Paros, Naxos Periferiakos Parikias
844 00, Paros Island
T. (+30) 22840 27 550
Syros, Tinos, Mykonos 2 Perakaki str.
841 00, Syros Island
T. (+30) 22810 80 914
Athens, Mainland 9 Kolokotroni str.
105 62, Athens
T. (+30) 693 606 9340
Volto, Tinos Island
Volto, Tinos Island
Residential
Location
Tinos Island
Status
Under Construction
Developer
Firiskia Smpc
“In traditional Tinian houses, the volto was a semi-circular arch placed in the middle of the main living area, dividing it into two zones.”
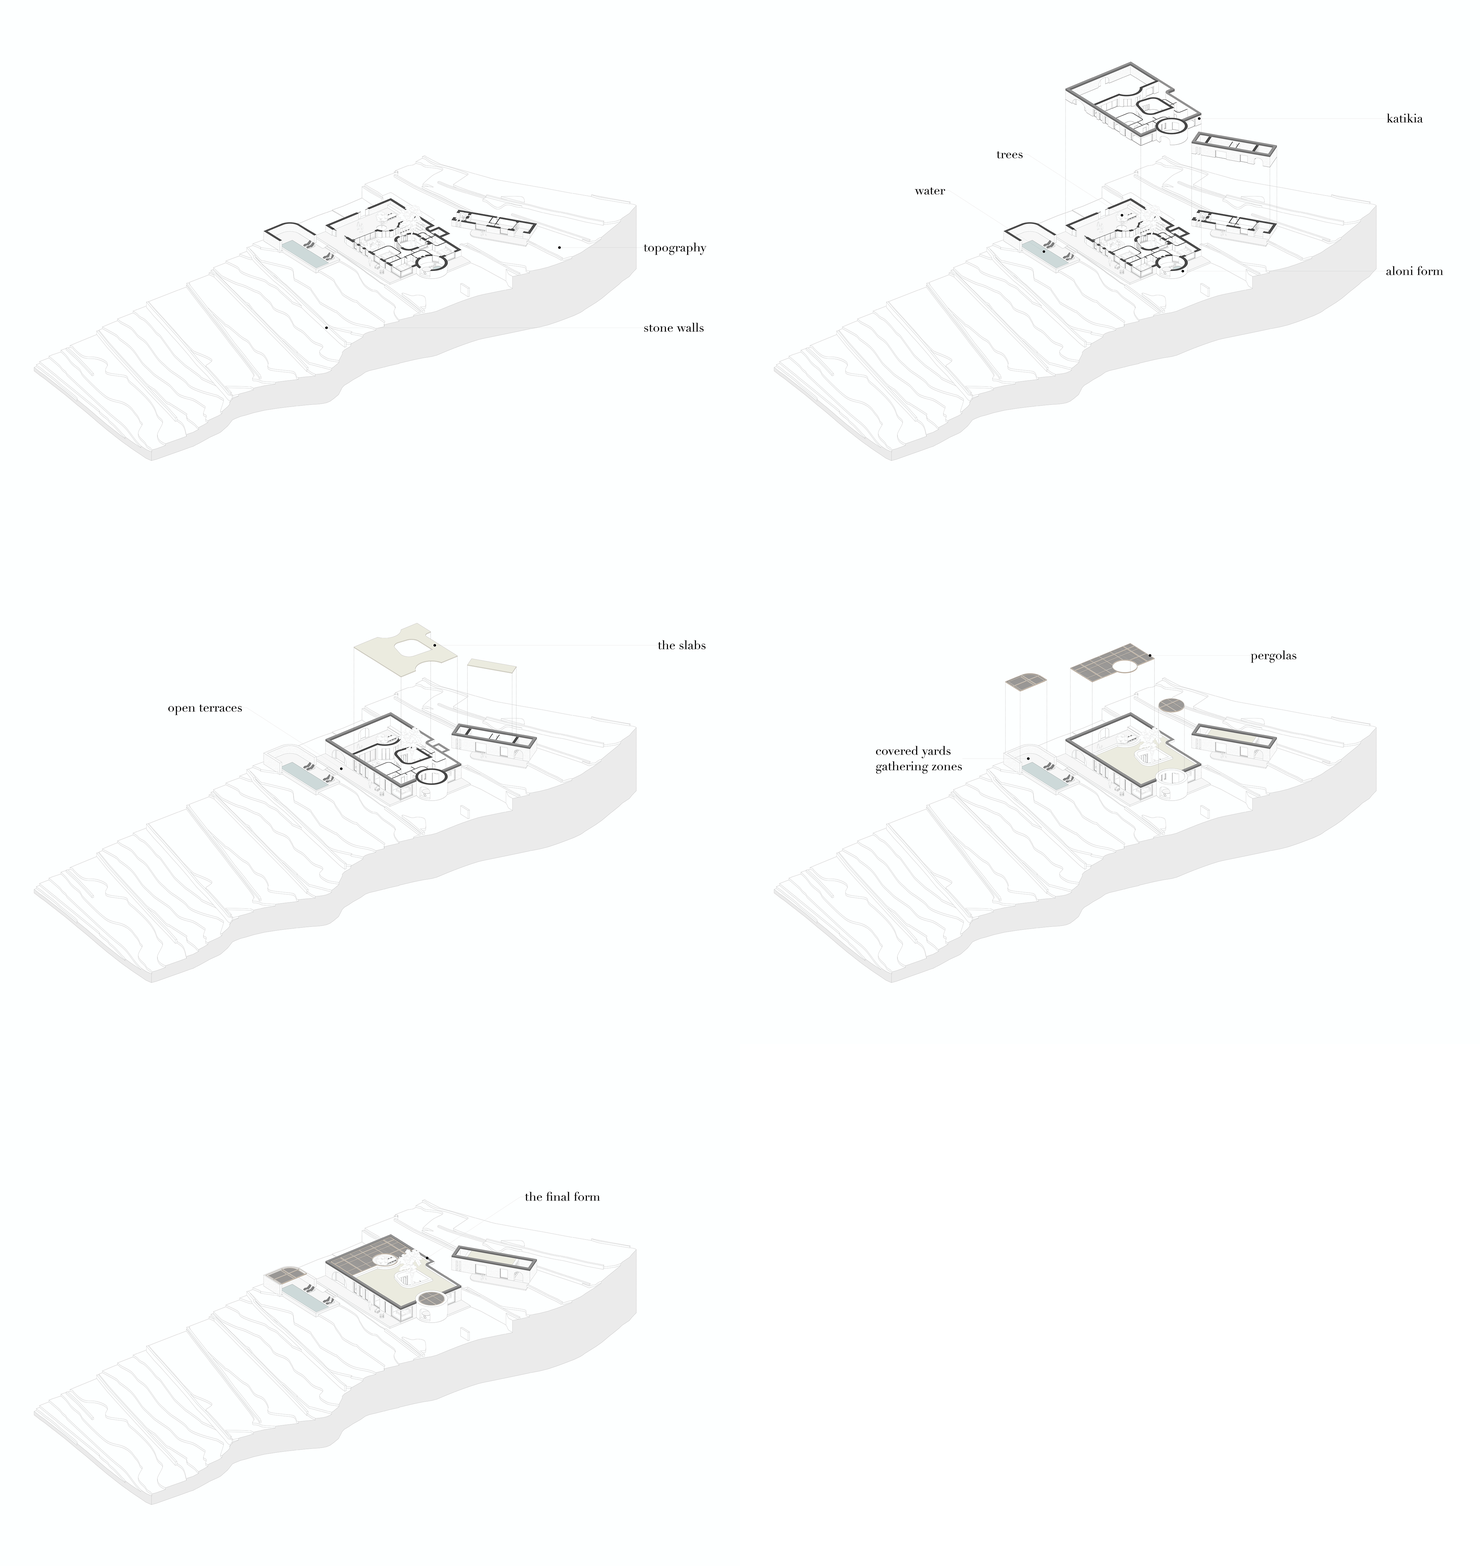
Diagrams
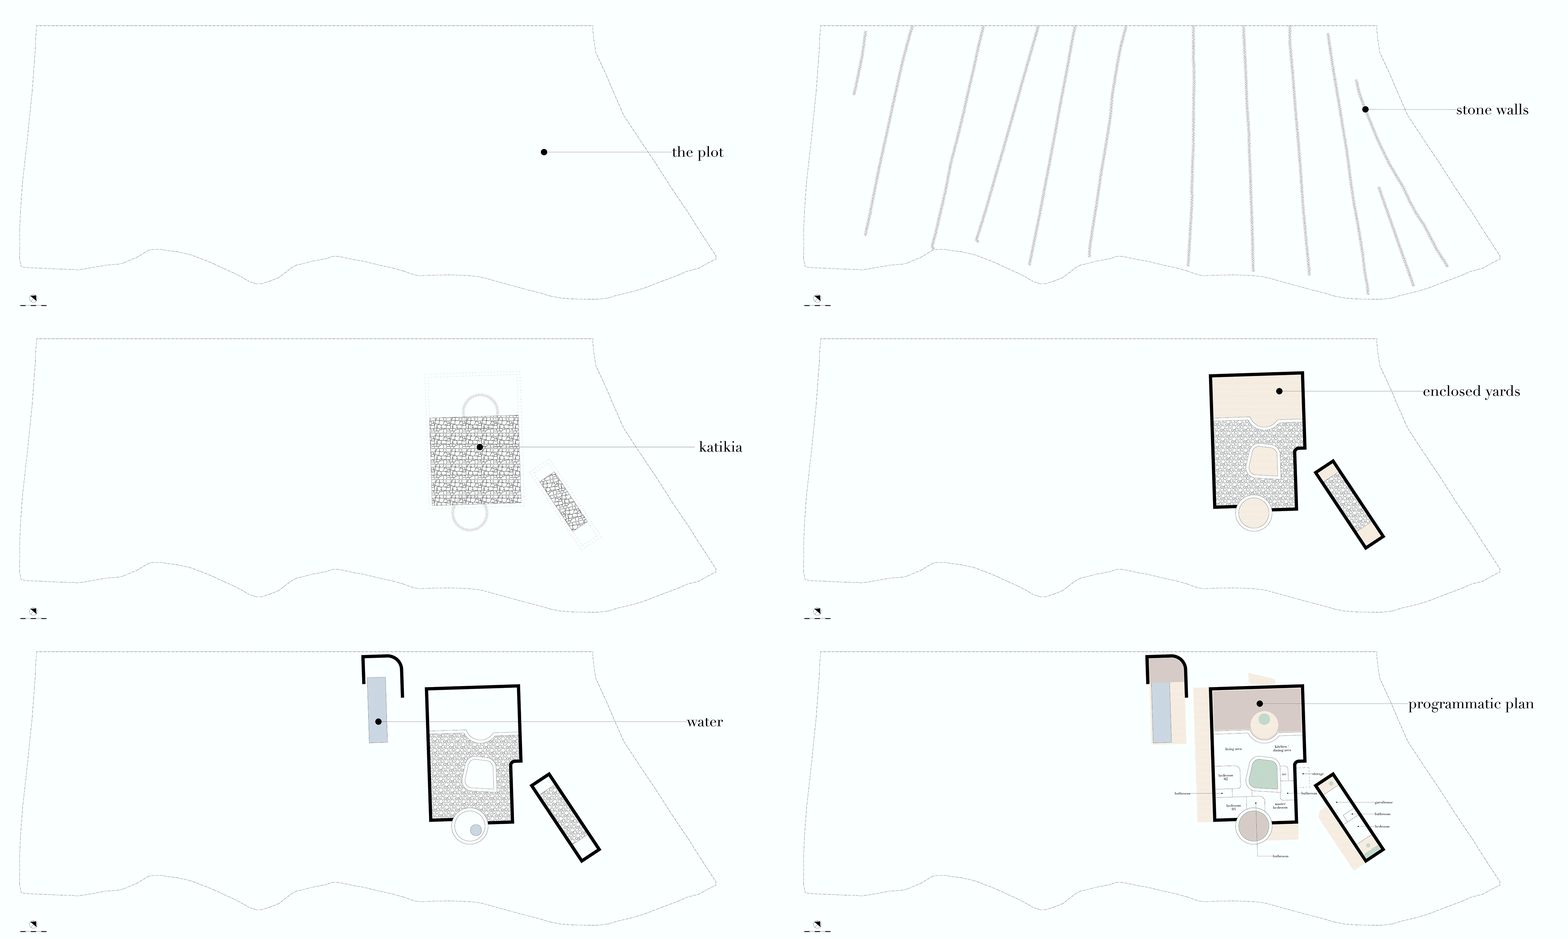
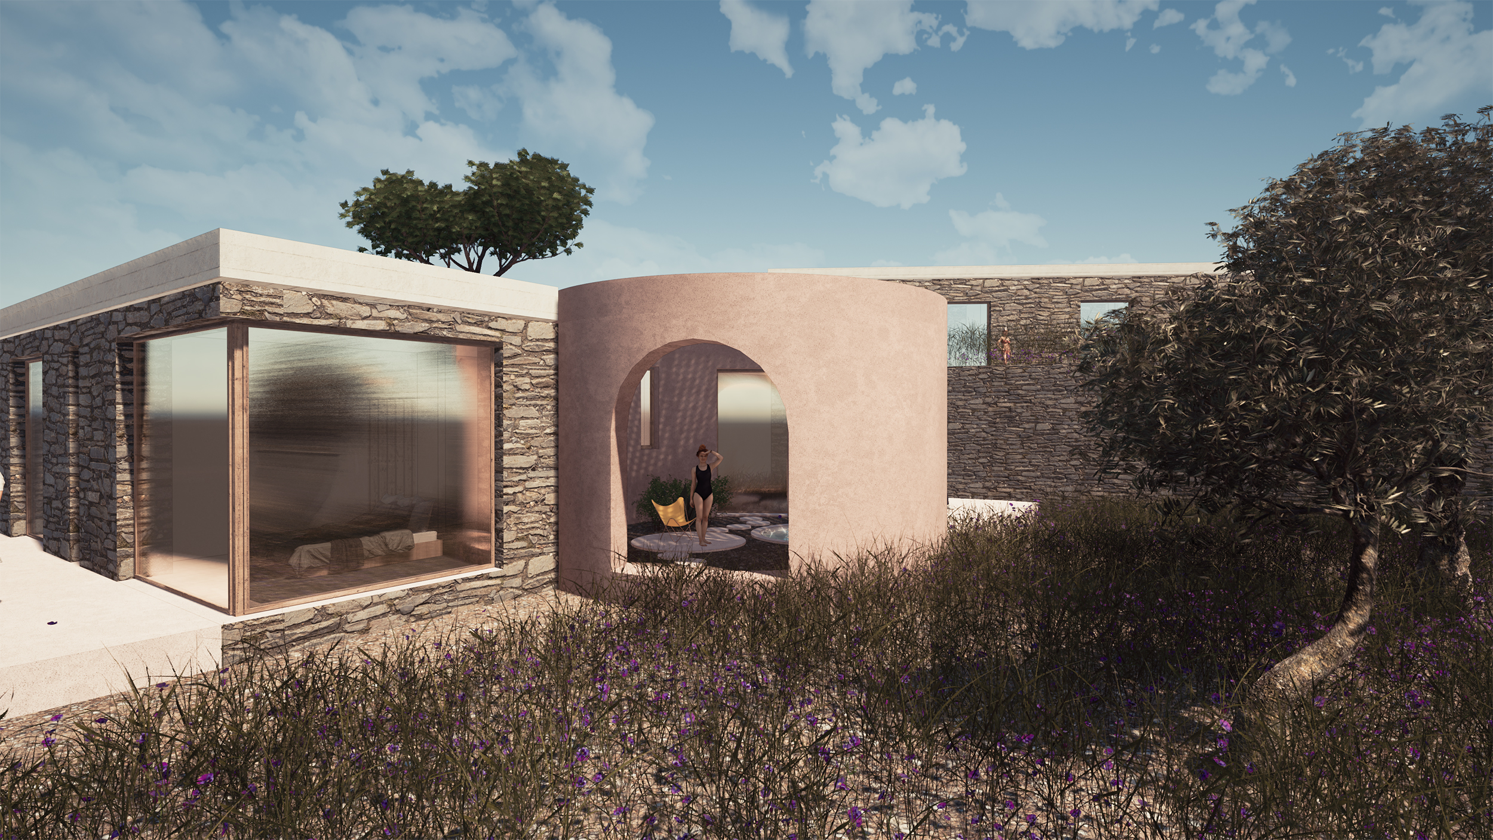
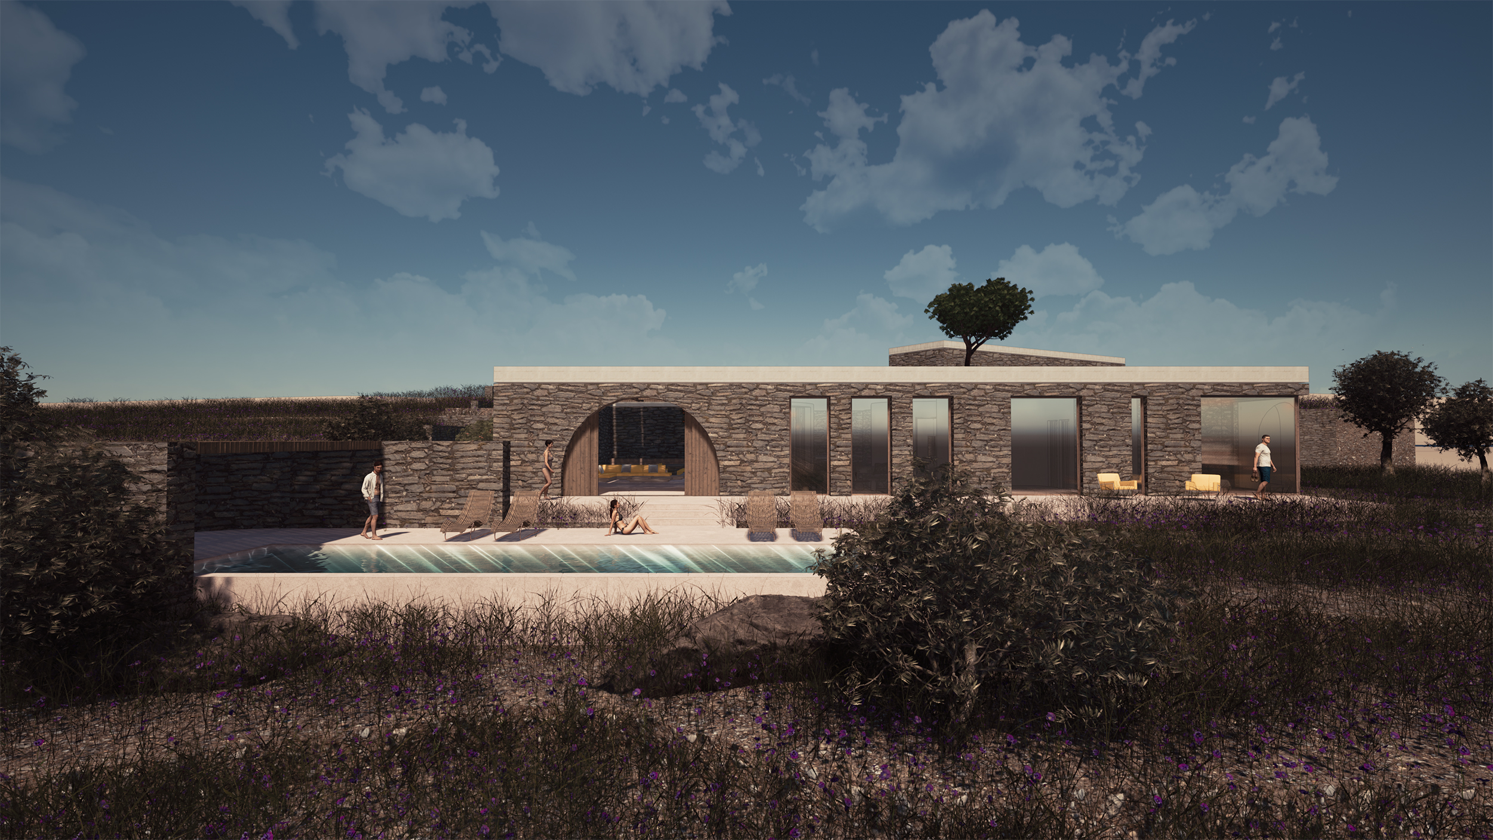
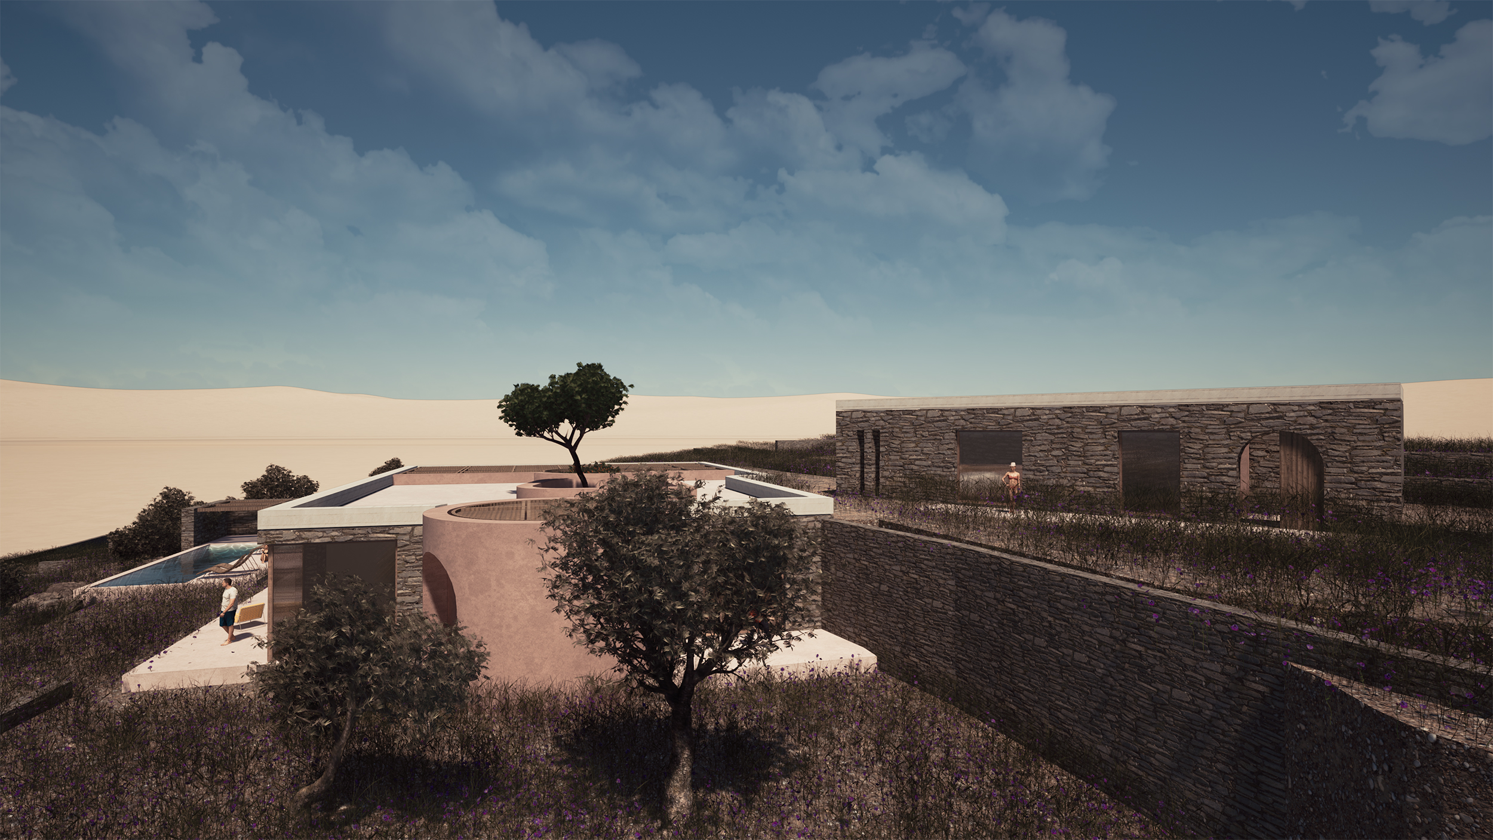
Our Volto residence in the area of Avges on Tinos reinterprets this distinctive element and pairs it with another hallmark of rural Cycladic architecture, the aloni, a circular, paved threshing floor once found near farmhouses. Interestingly, an old aloni was discovered on the adjacent plot. These two elements, the volto and the aloni, became the foundational architectural components in shaping the residence.
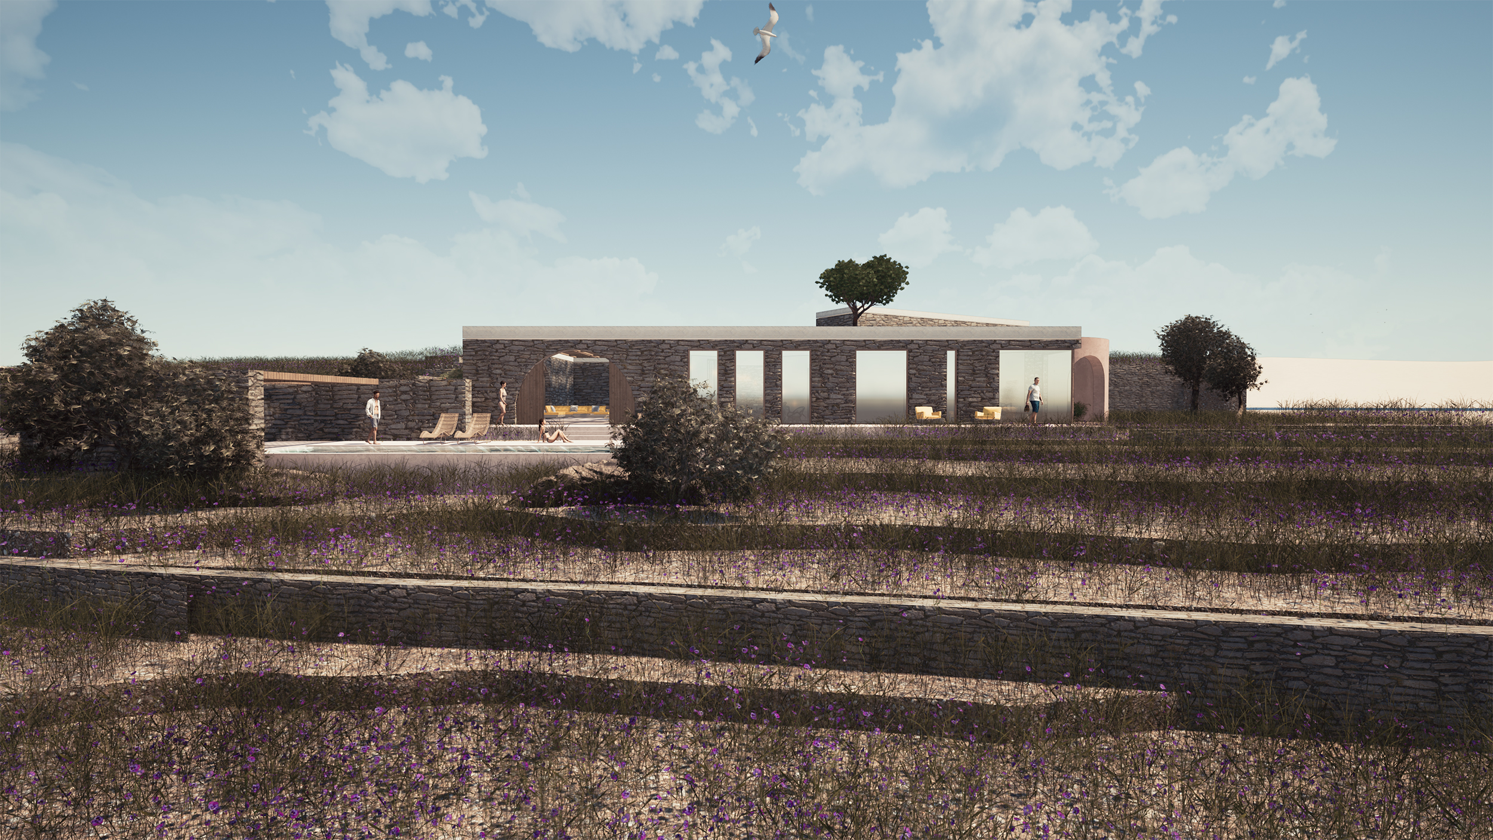
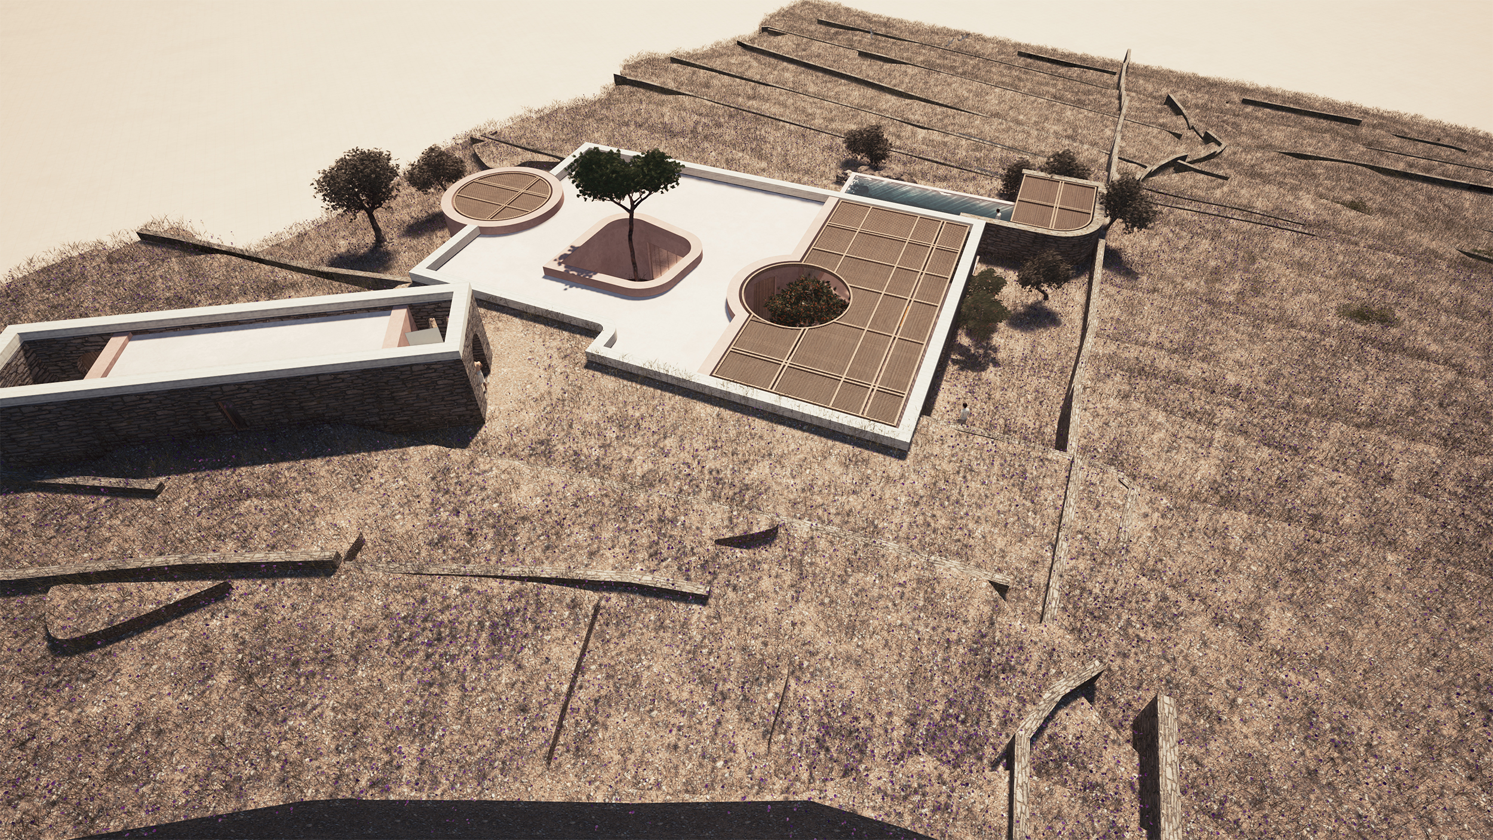
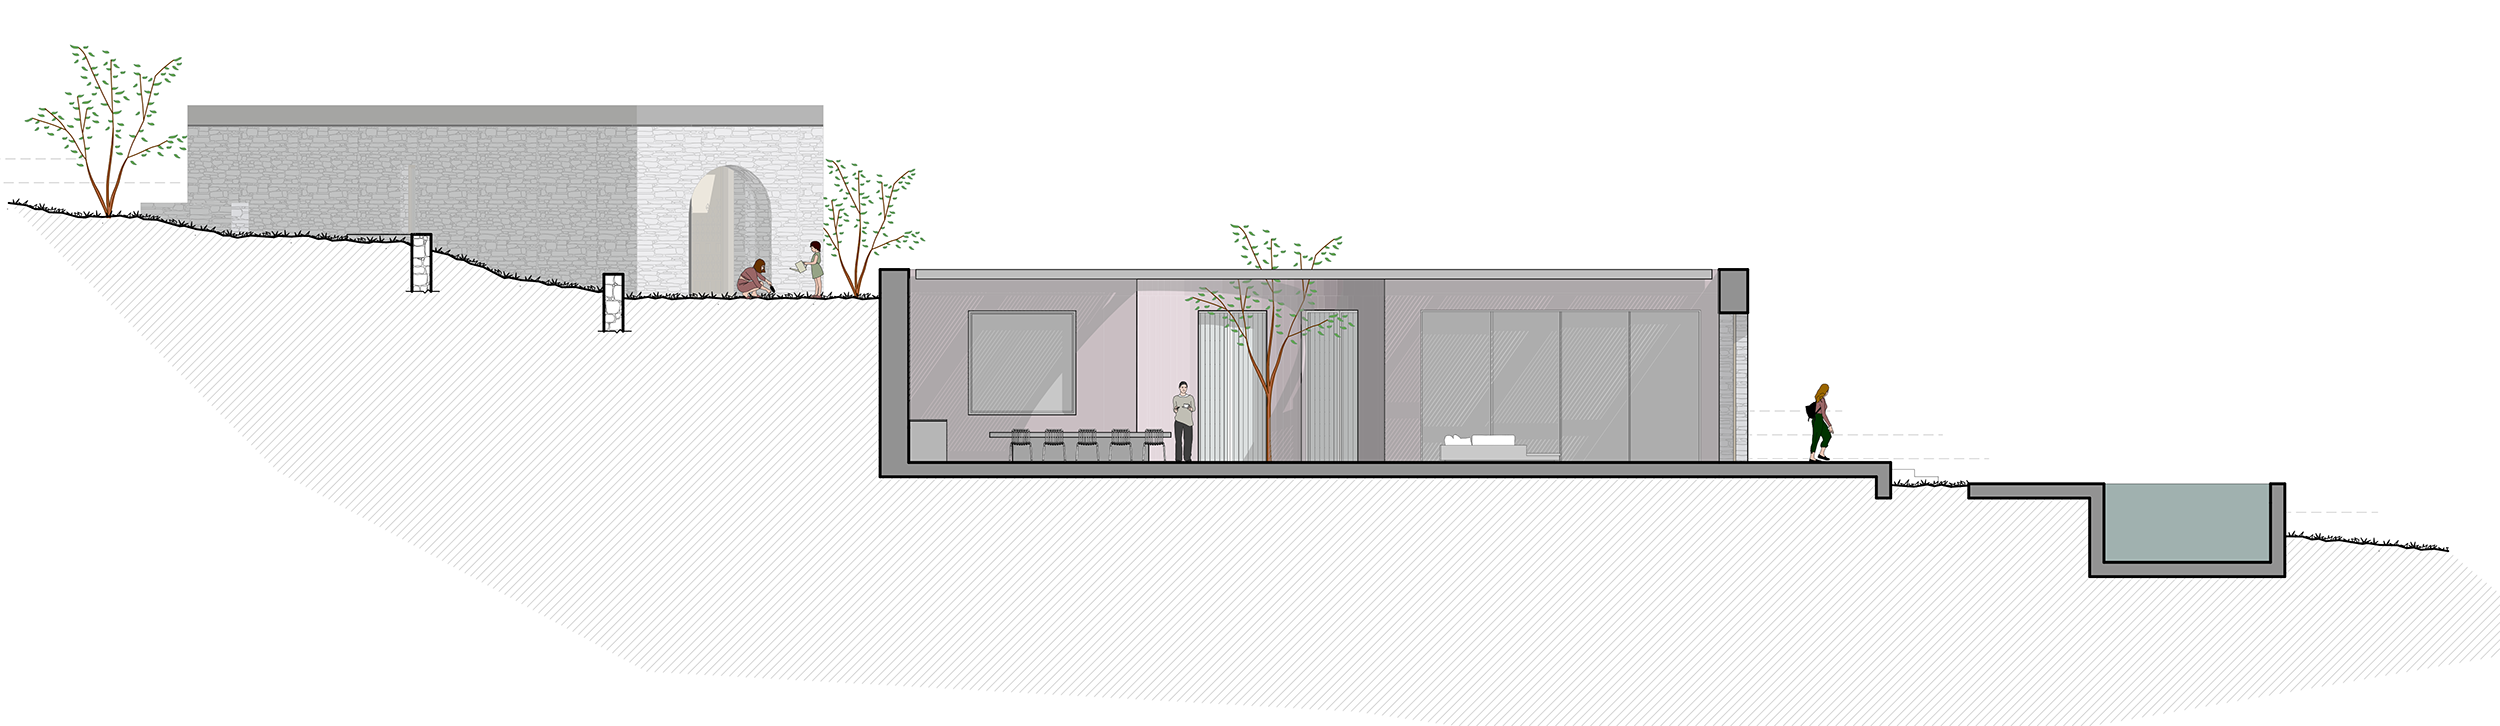
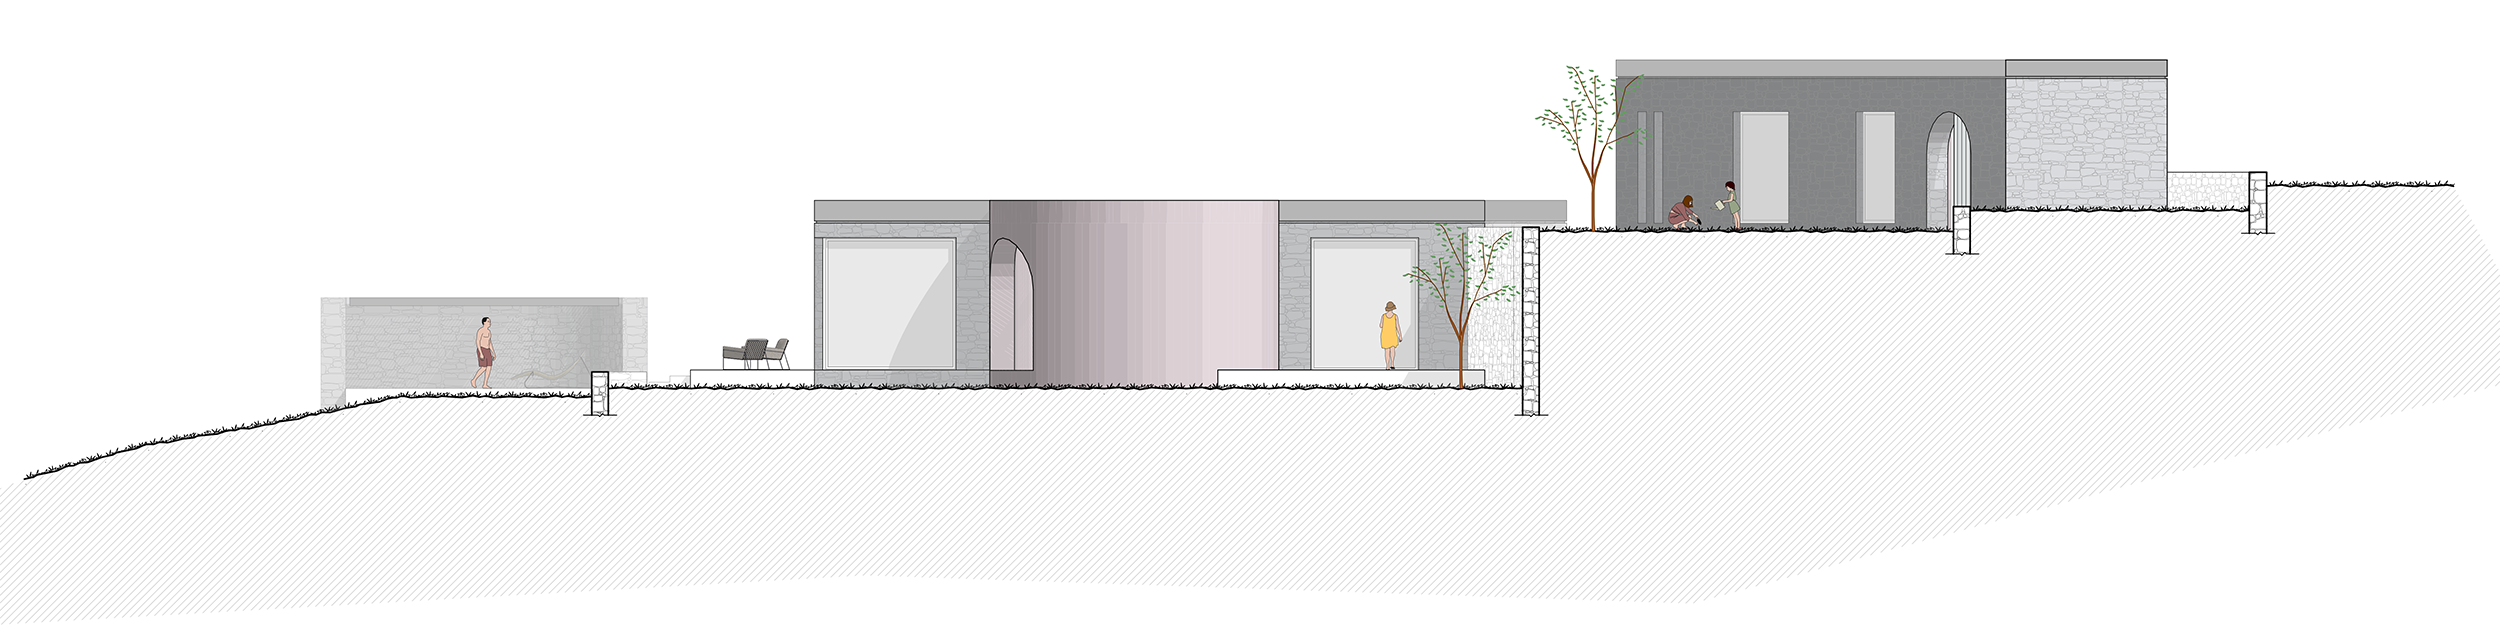
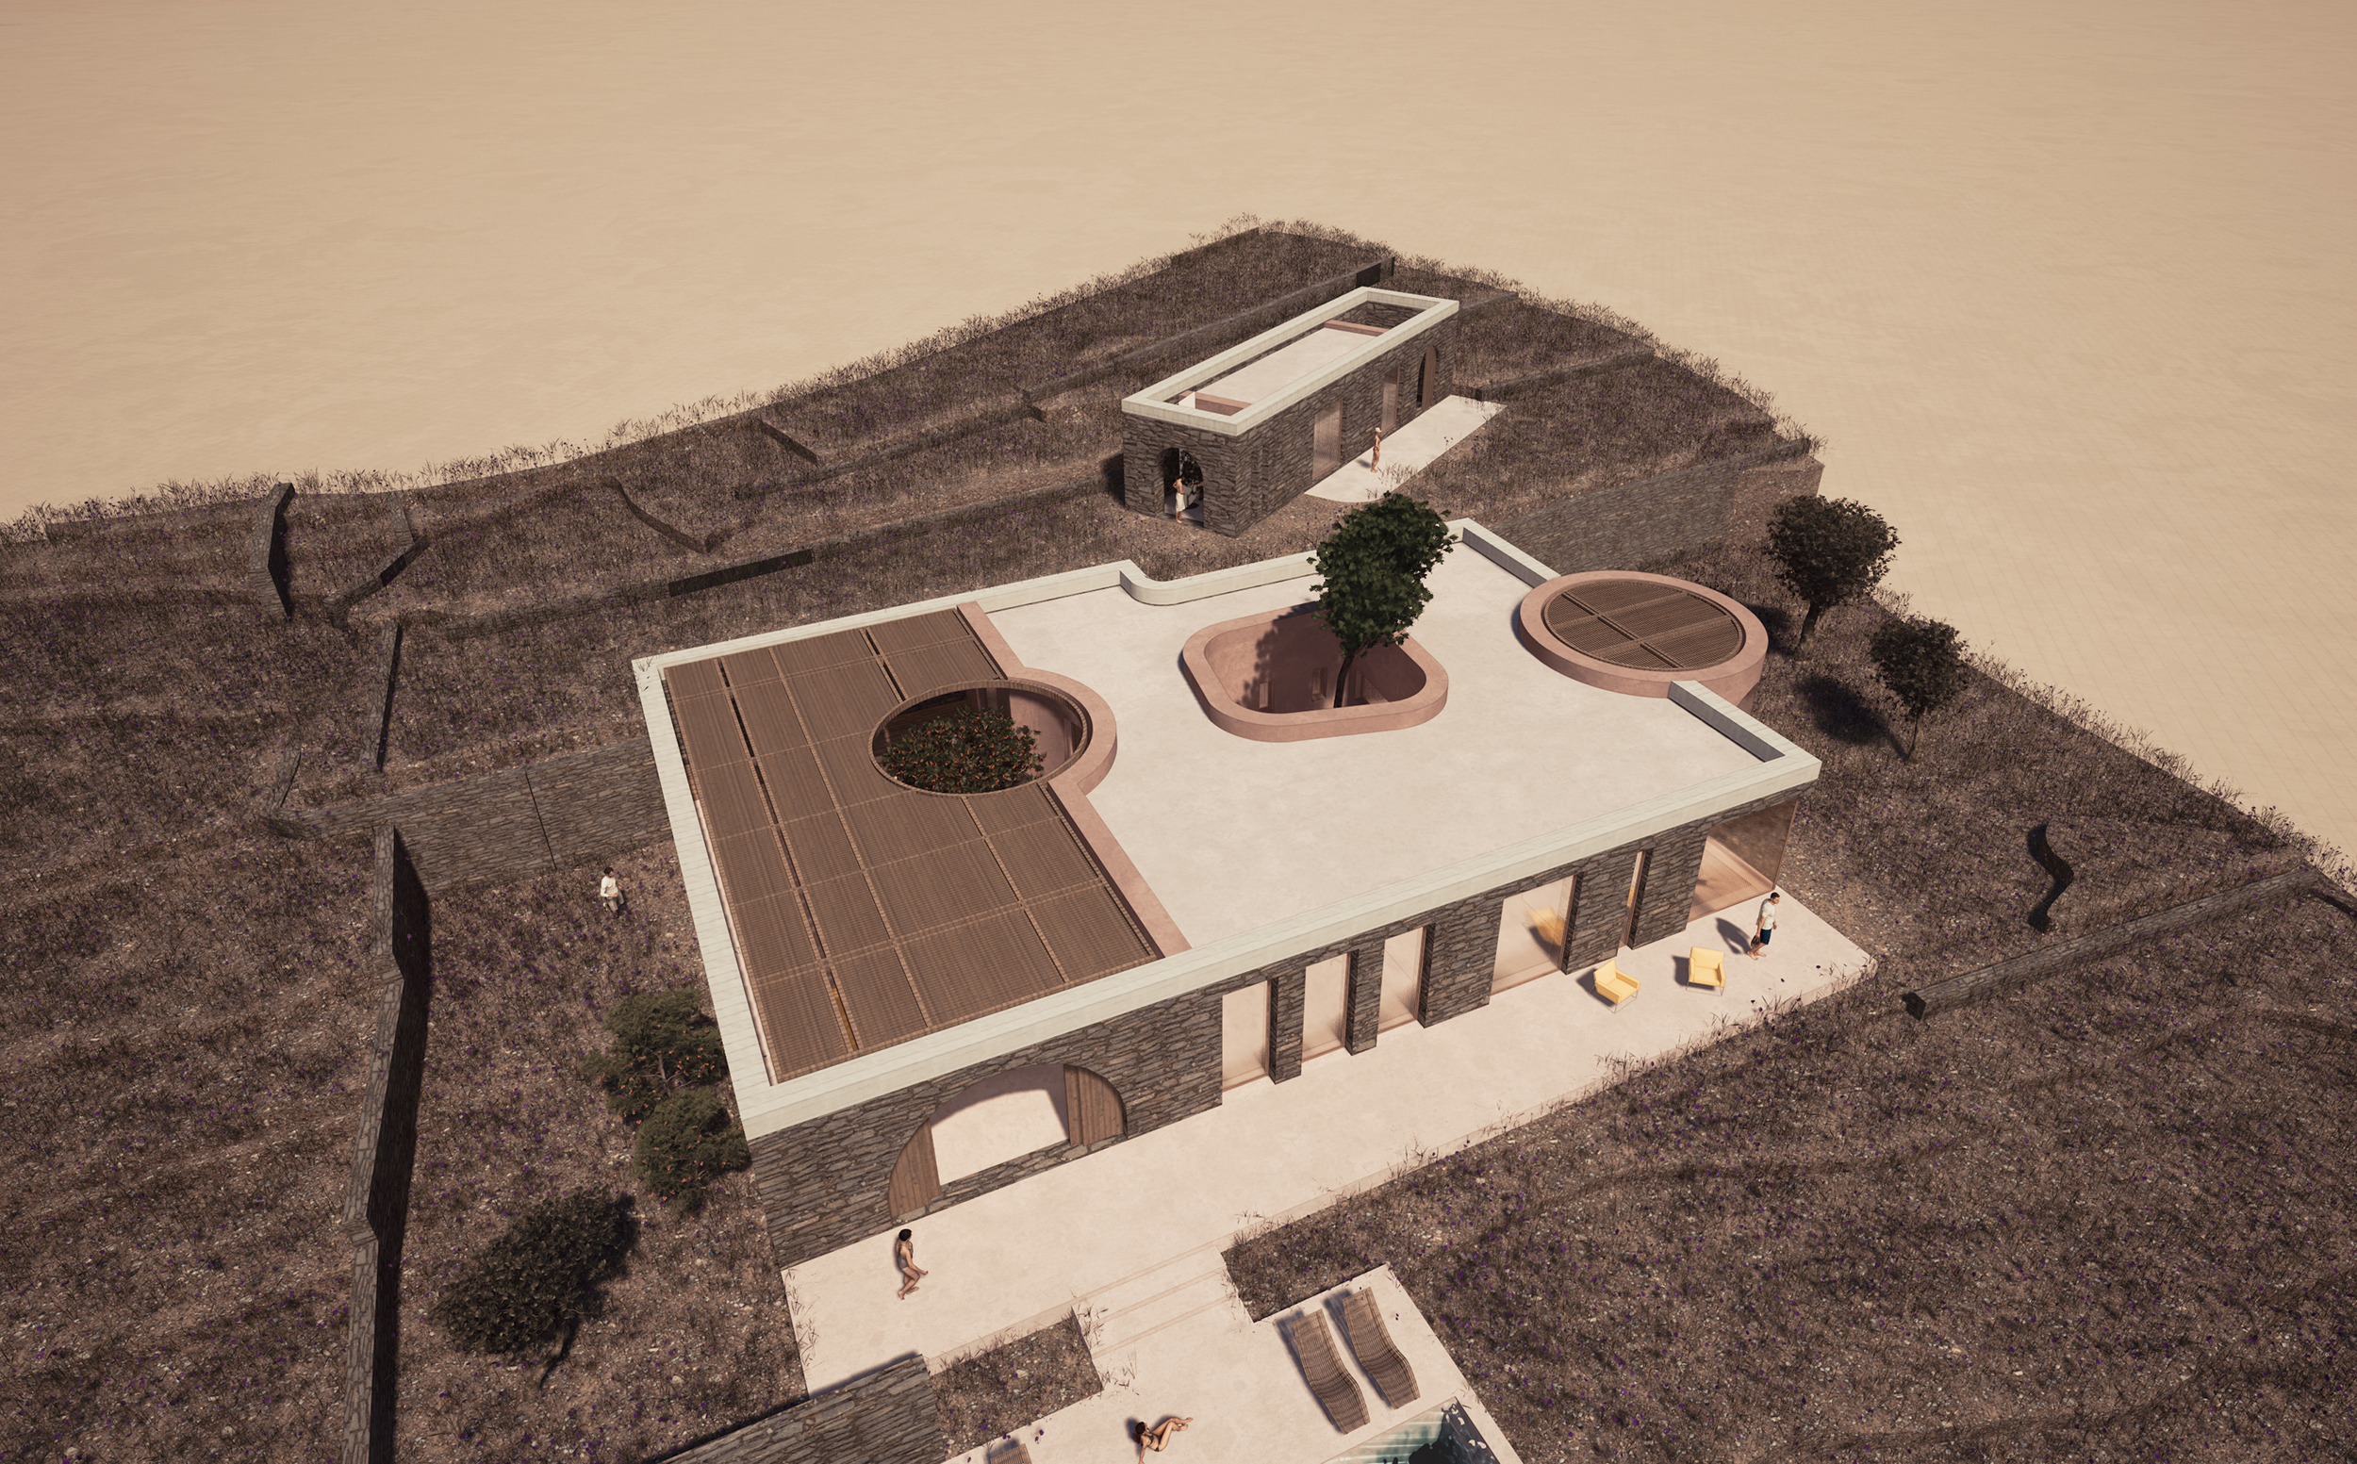
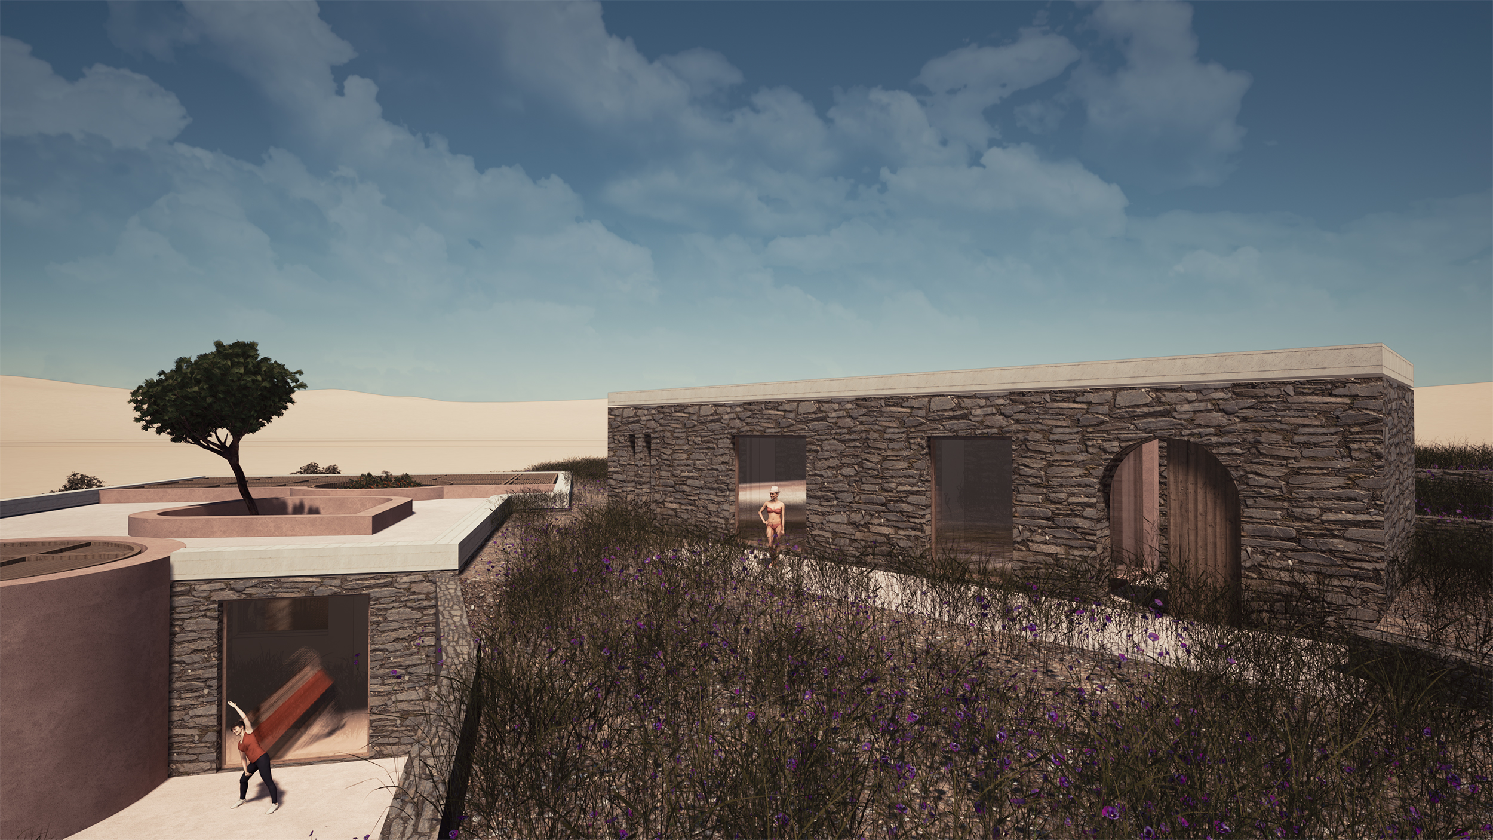
Strategically positioned at the upper part of the plot, the Volto residence benefits from direct access to the main road and enjoys sweeping views of the Aegean. The house unfolds across three plateaux shaped by the existing dry-stone walling found on site. The guesthouse sits at the top, with enhanced privacy and minimal visual connection to the main residence below. At a slightly lower level, a swimming pool and outdoor seating area offer a peaceful retreat with panoramic vistas.
Axonometric
“Circulation between the buildings follows the site's natural contours, with paths running around the main structure.”
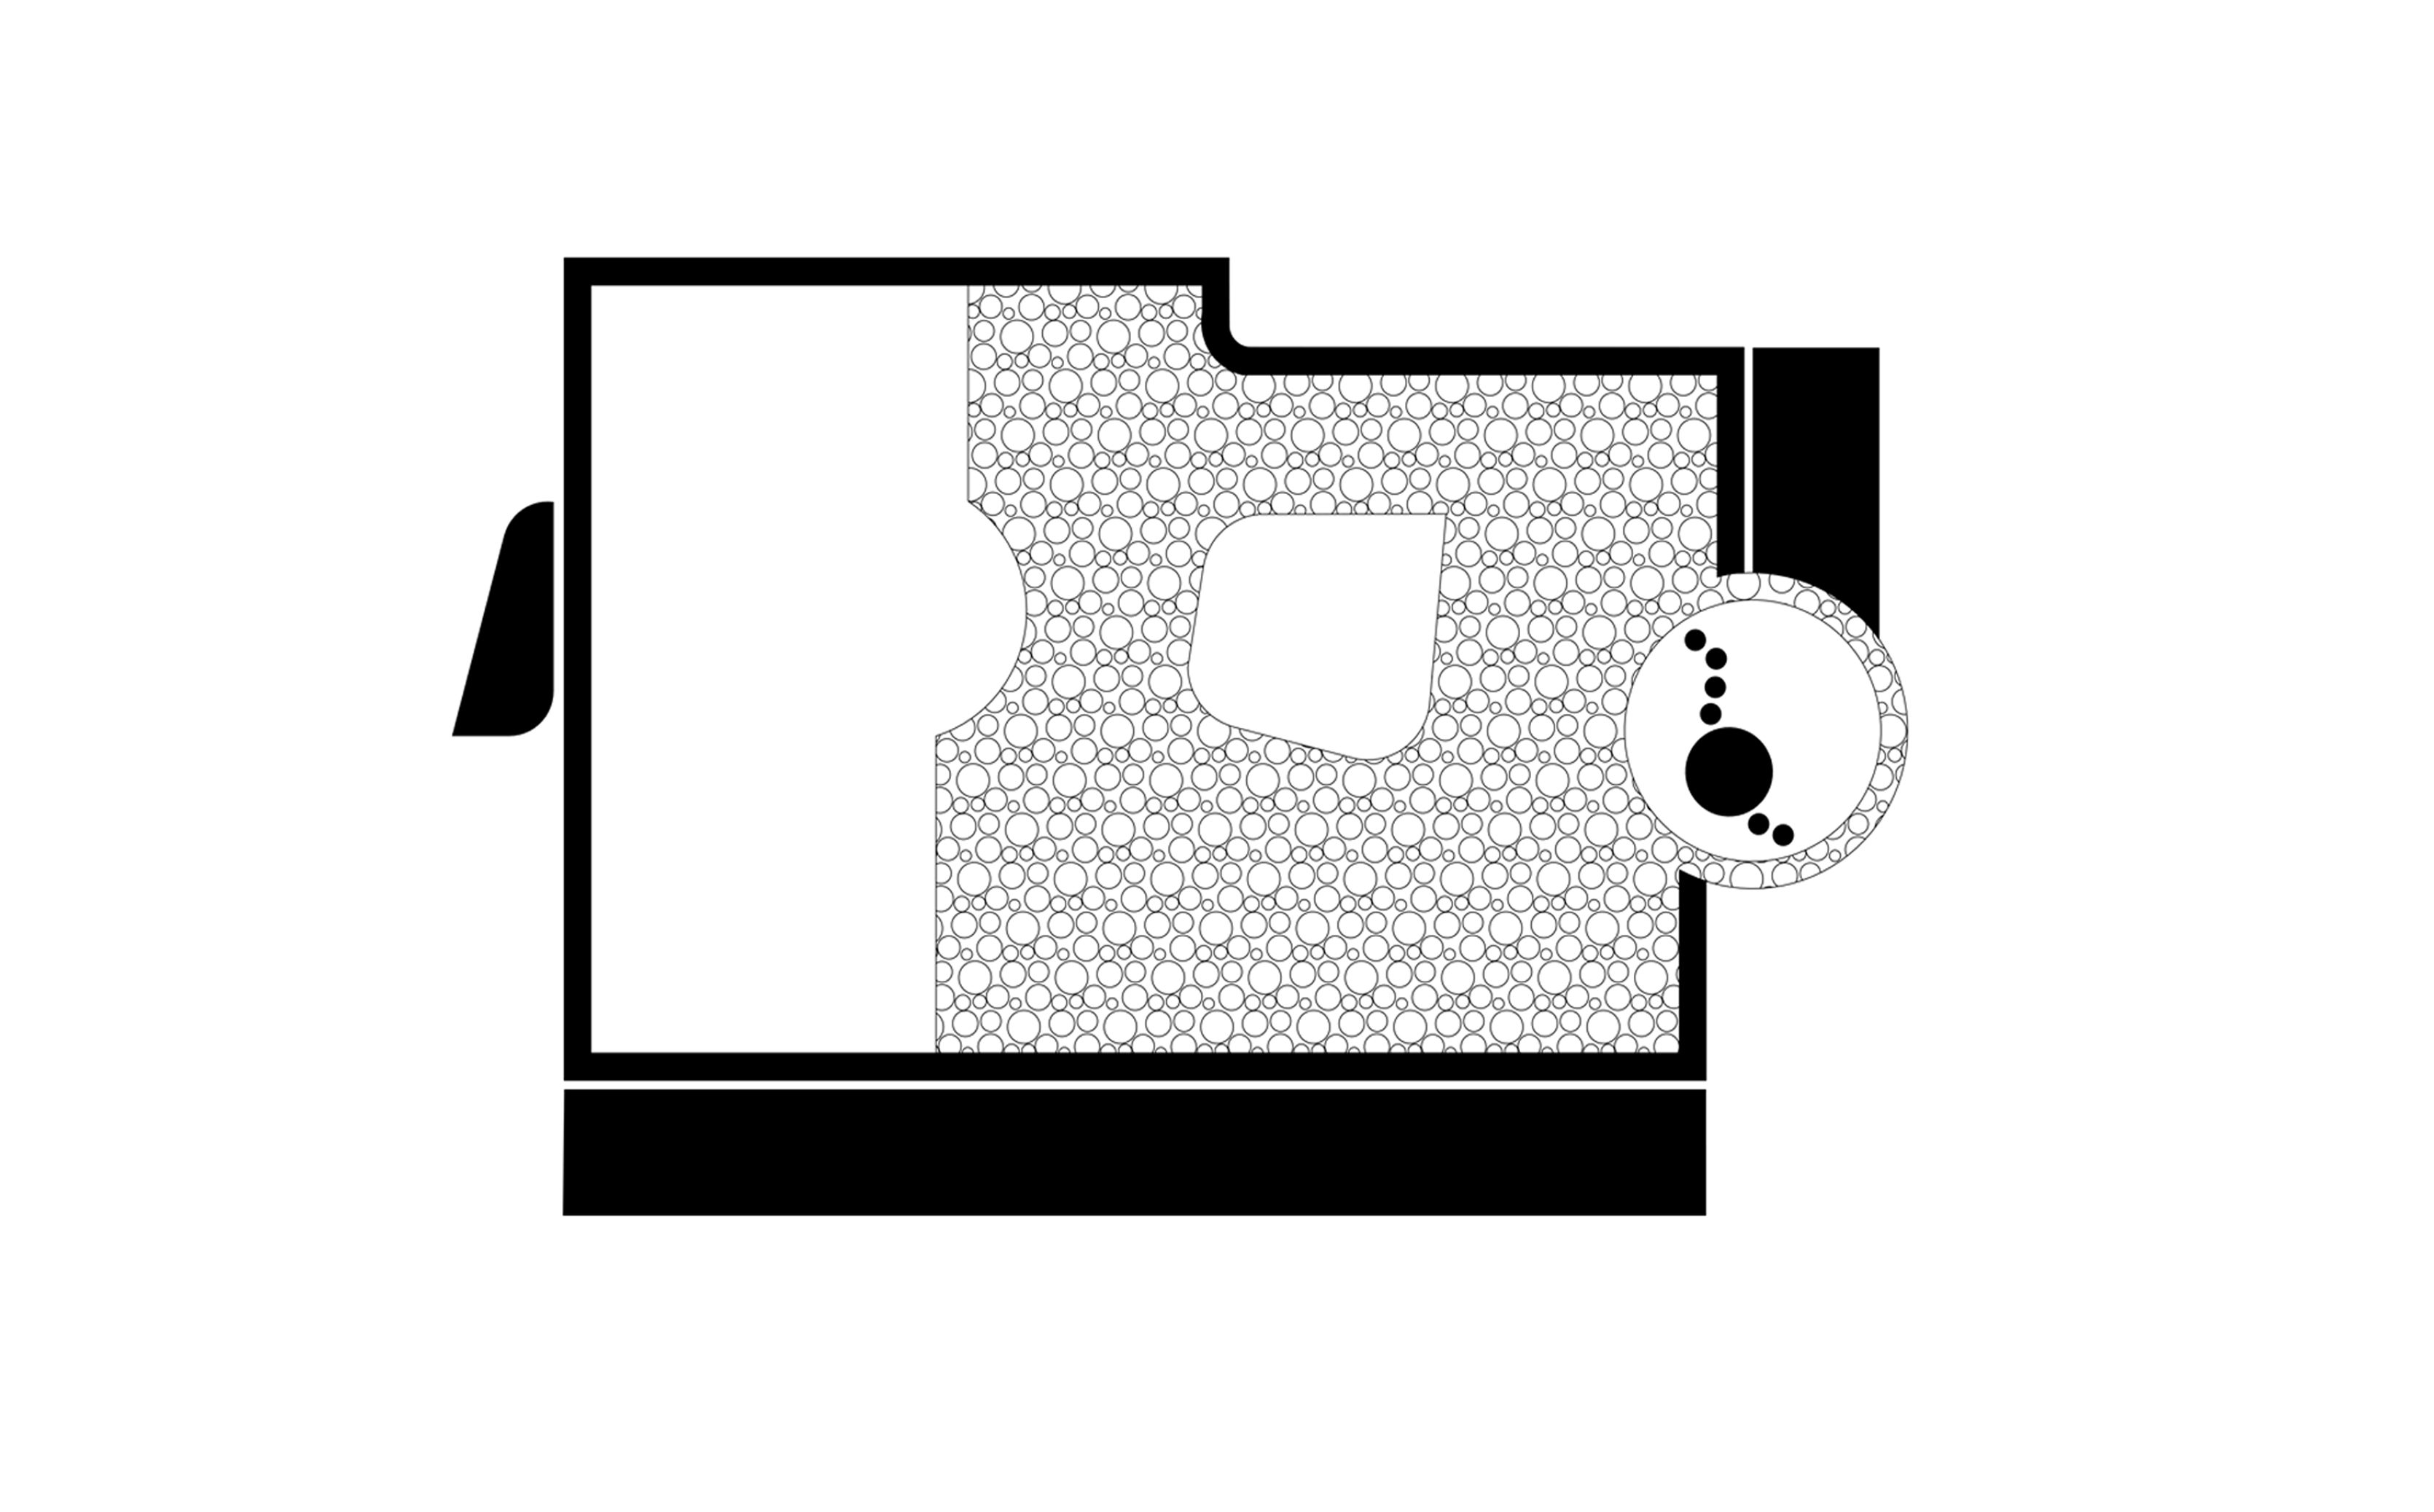
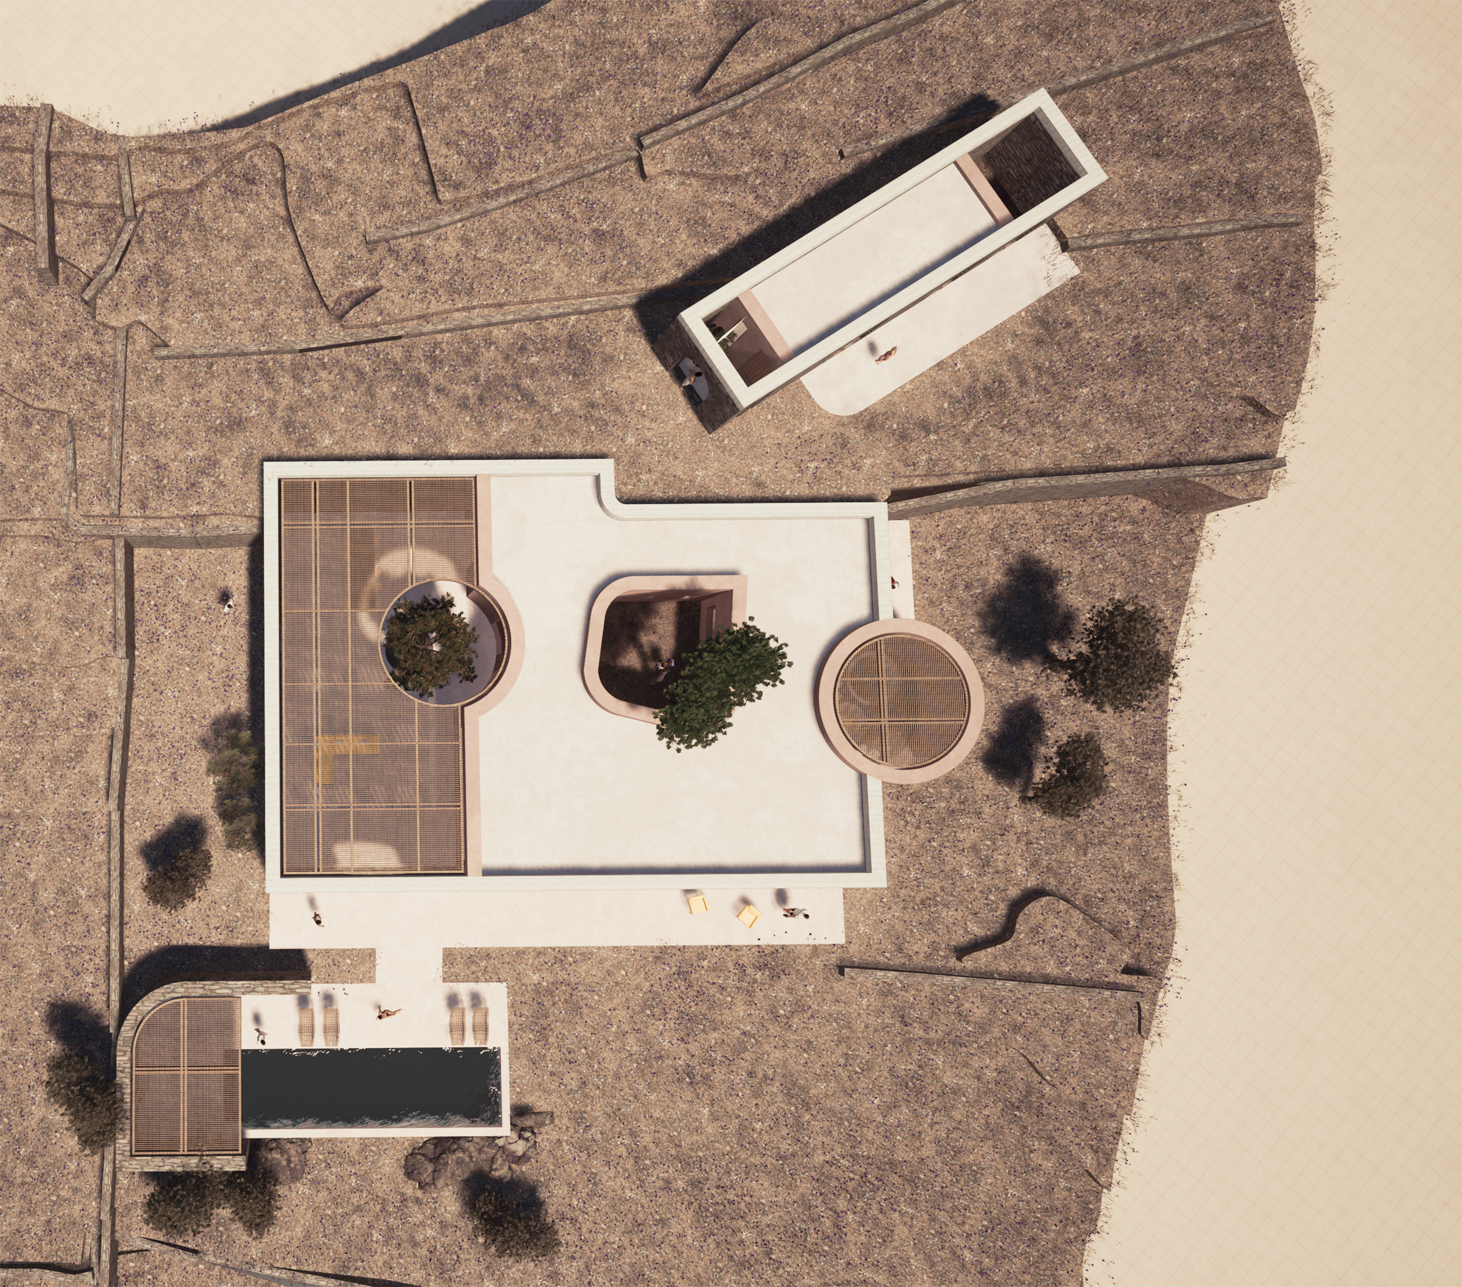
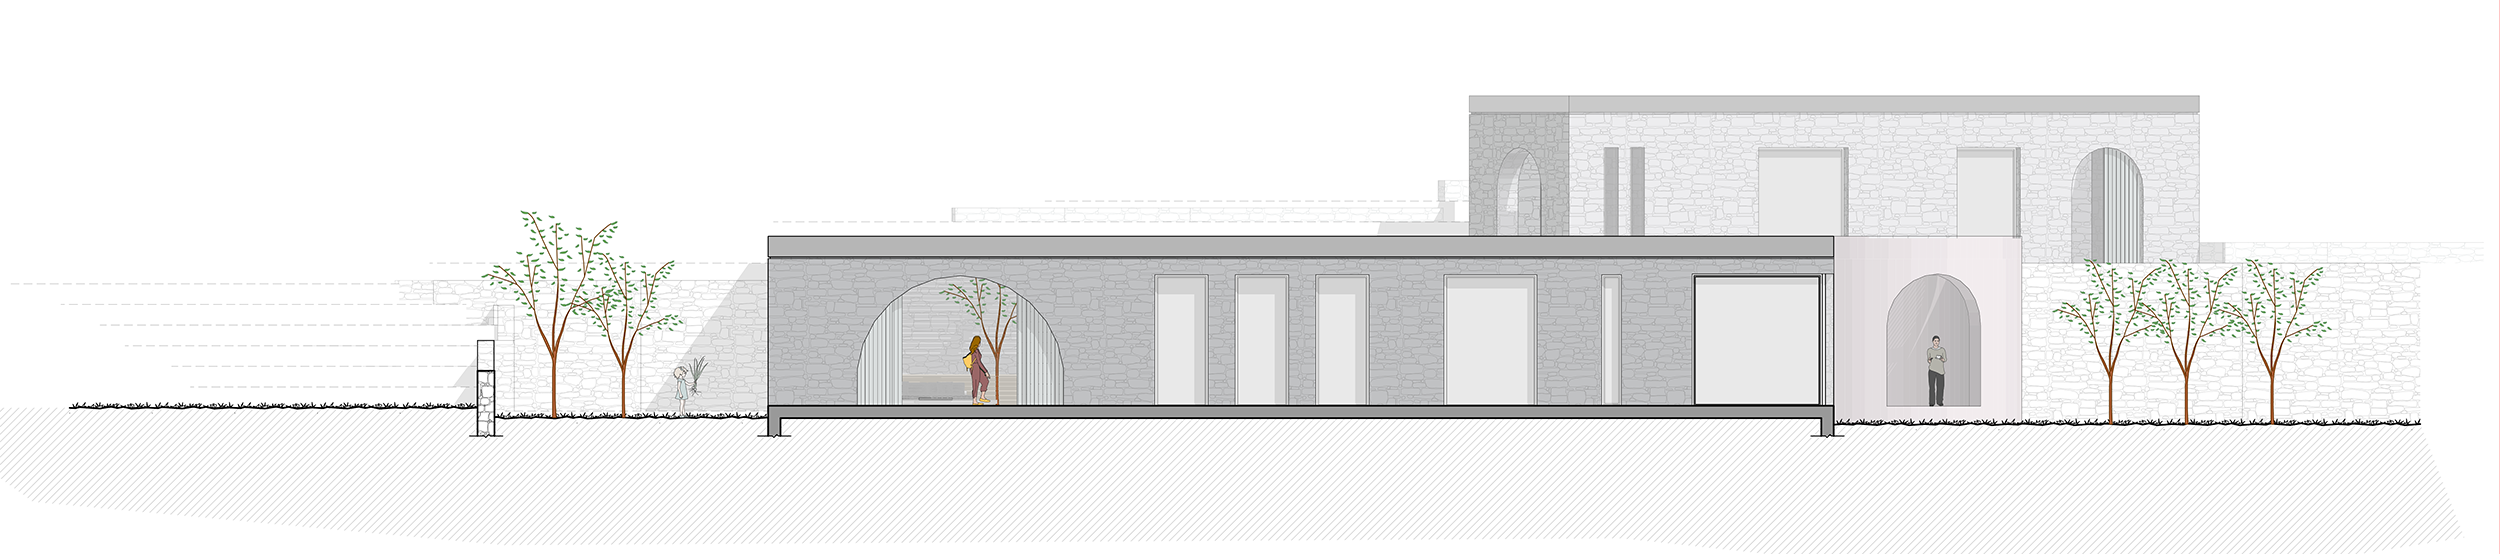
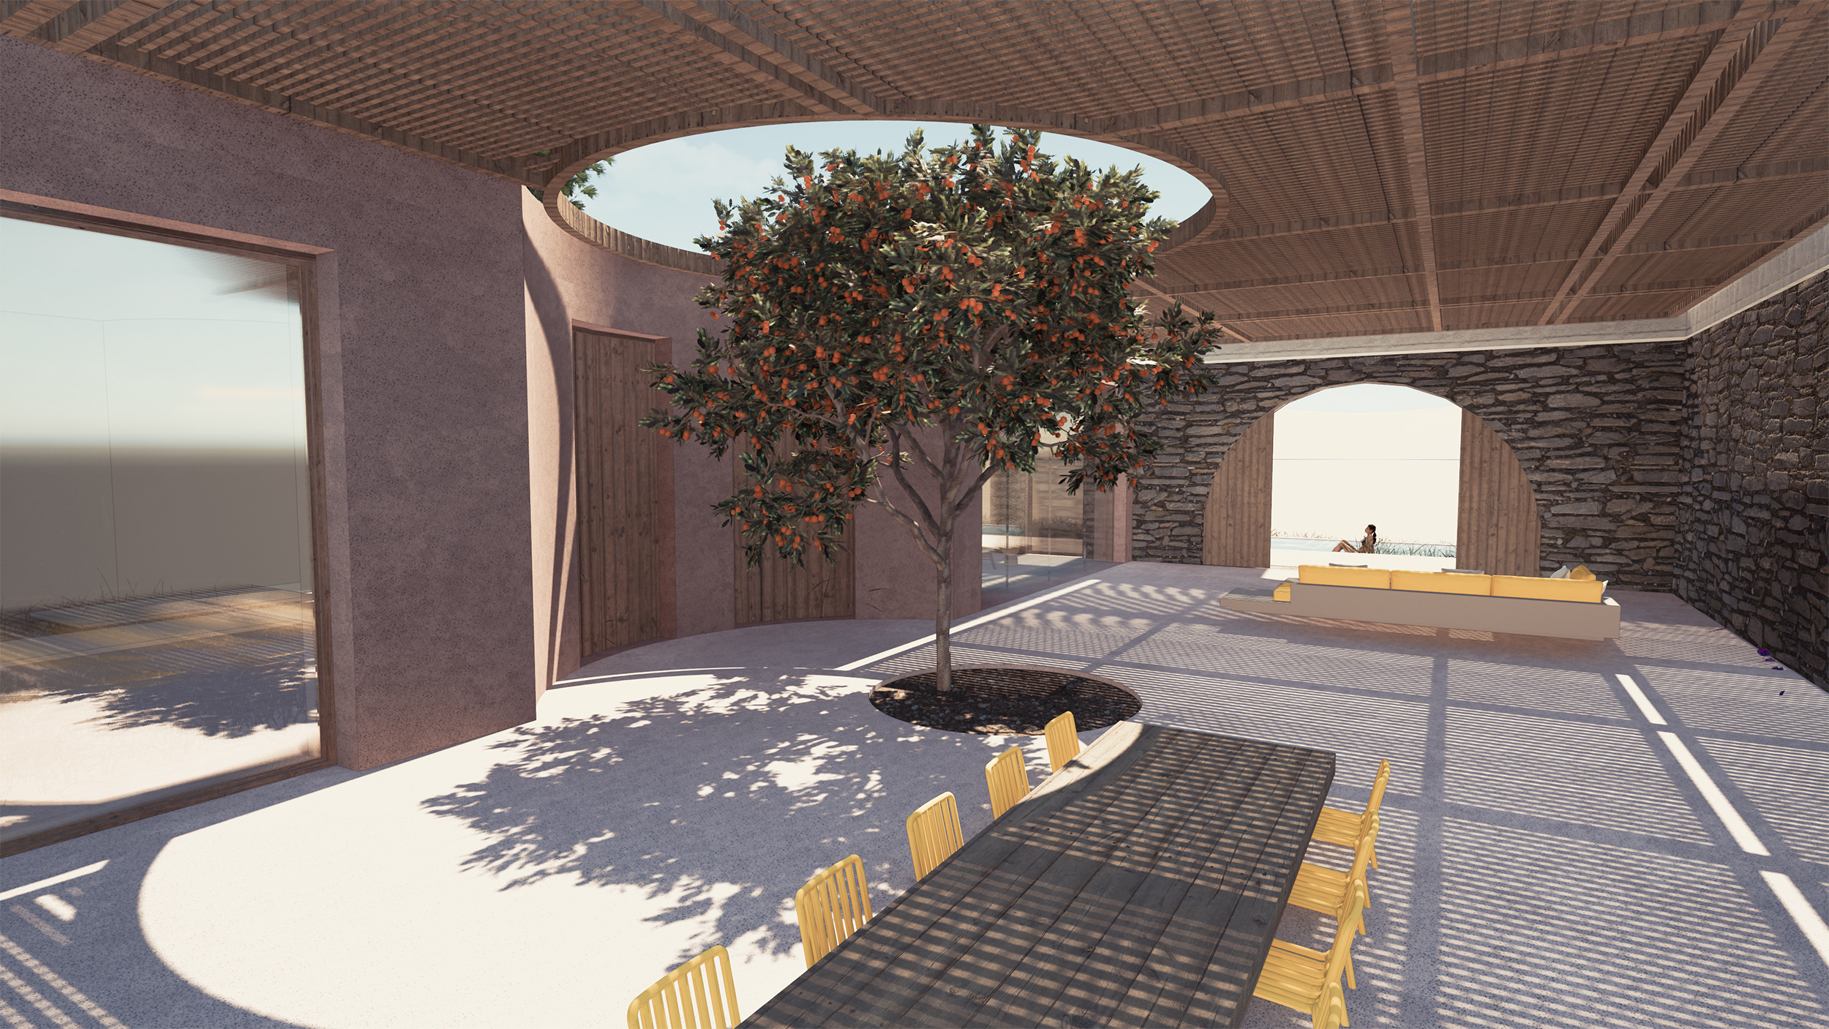
The principal residence is defined by a thick perimeter wall that encloses all living spaces. This volume is split into two parts: a central yard shaded by a wooden pergola and the main house, or “katoikiá” (traditional house), which, as in the past, includes the sala (living room), kitchen, and bedrooms. All interior spaces face southeast and enjoy unobstructed views of the sea.
At the heart of the residence, an atrium opposite the main entrance brings natural light and ventilation into the interior. A second courtyard on the northern side, adjacent to the communal spaces, blurs the line between interior and exterior spaces, extending the lounge areas outward during the summer months and acting as a natural buffer against strong northern winds.
Masterplan
Groundfloor
Elevation A
Elevation B
Elevation C
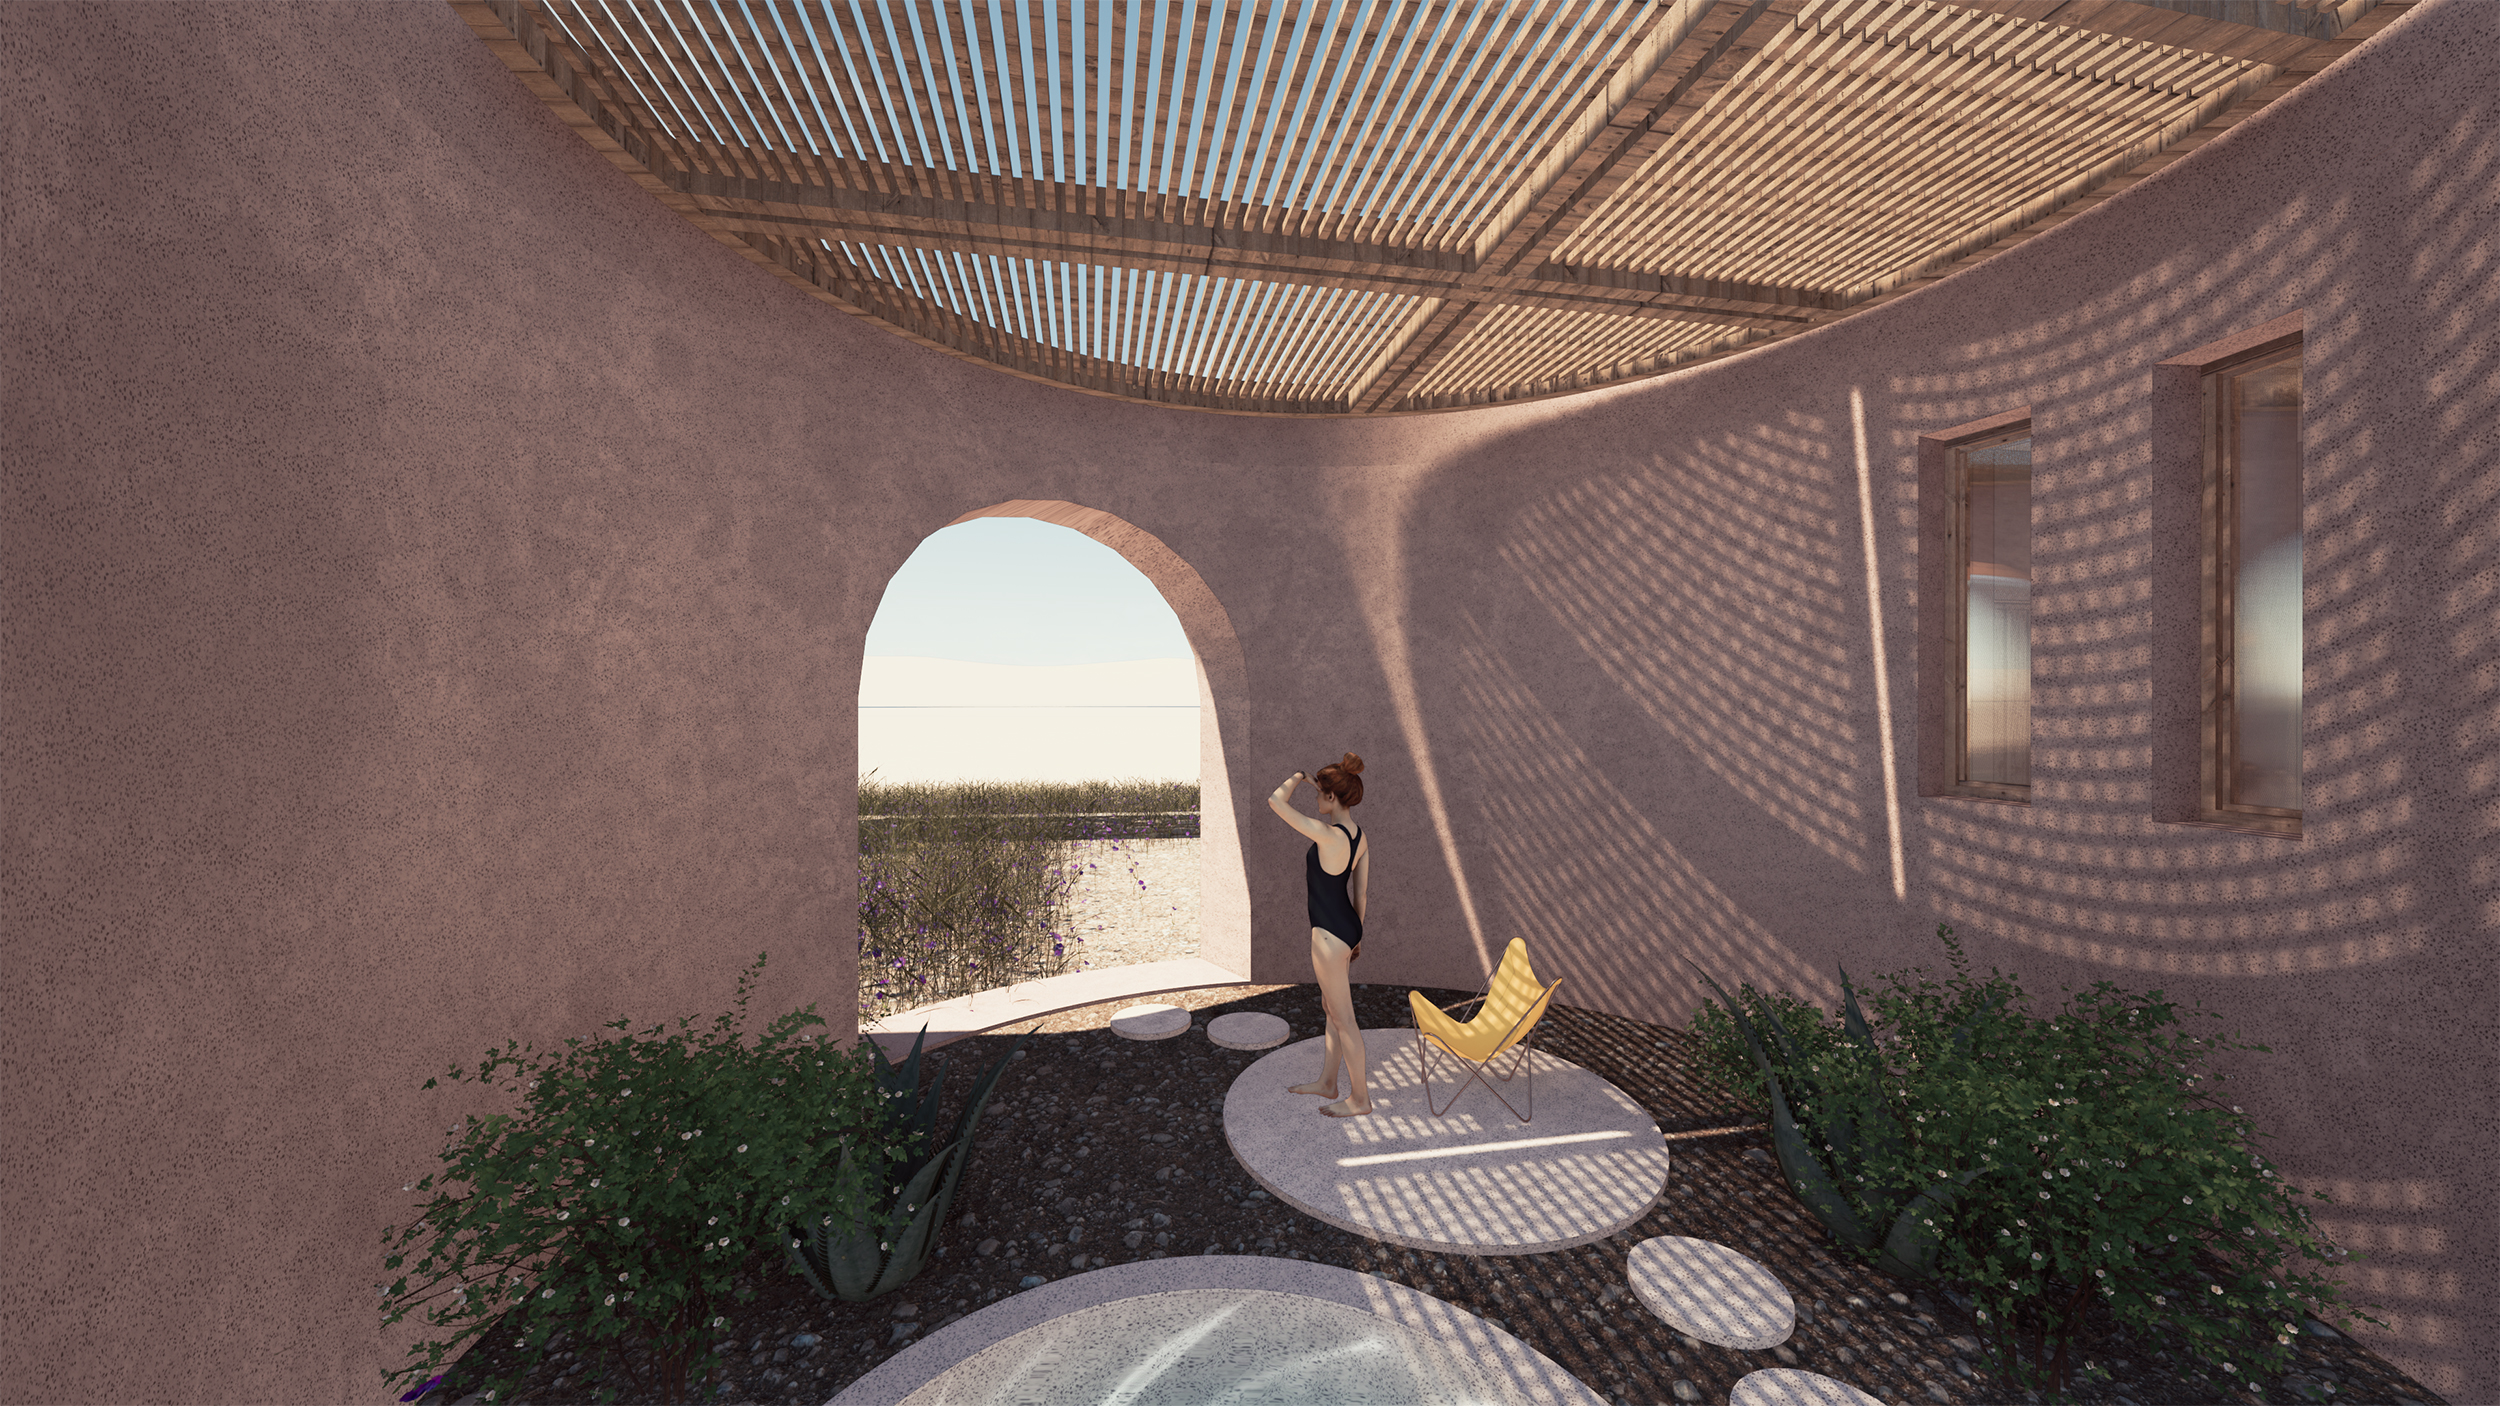
“Our aim was to create a seamless transition between indoor and outdoor living through semi-sheltered areas that mediate between light and shadow, warmth and coolness. This layering reflects the seasonal adaptability of traditional Cycladic architecture.”
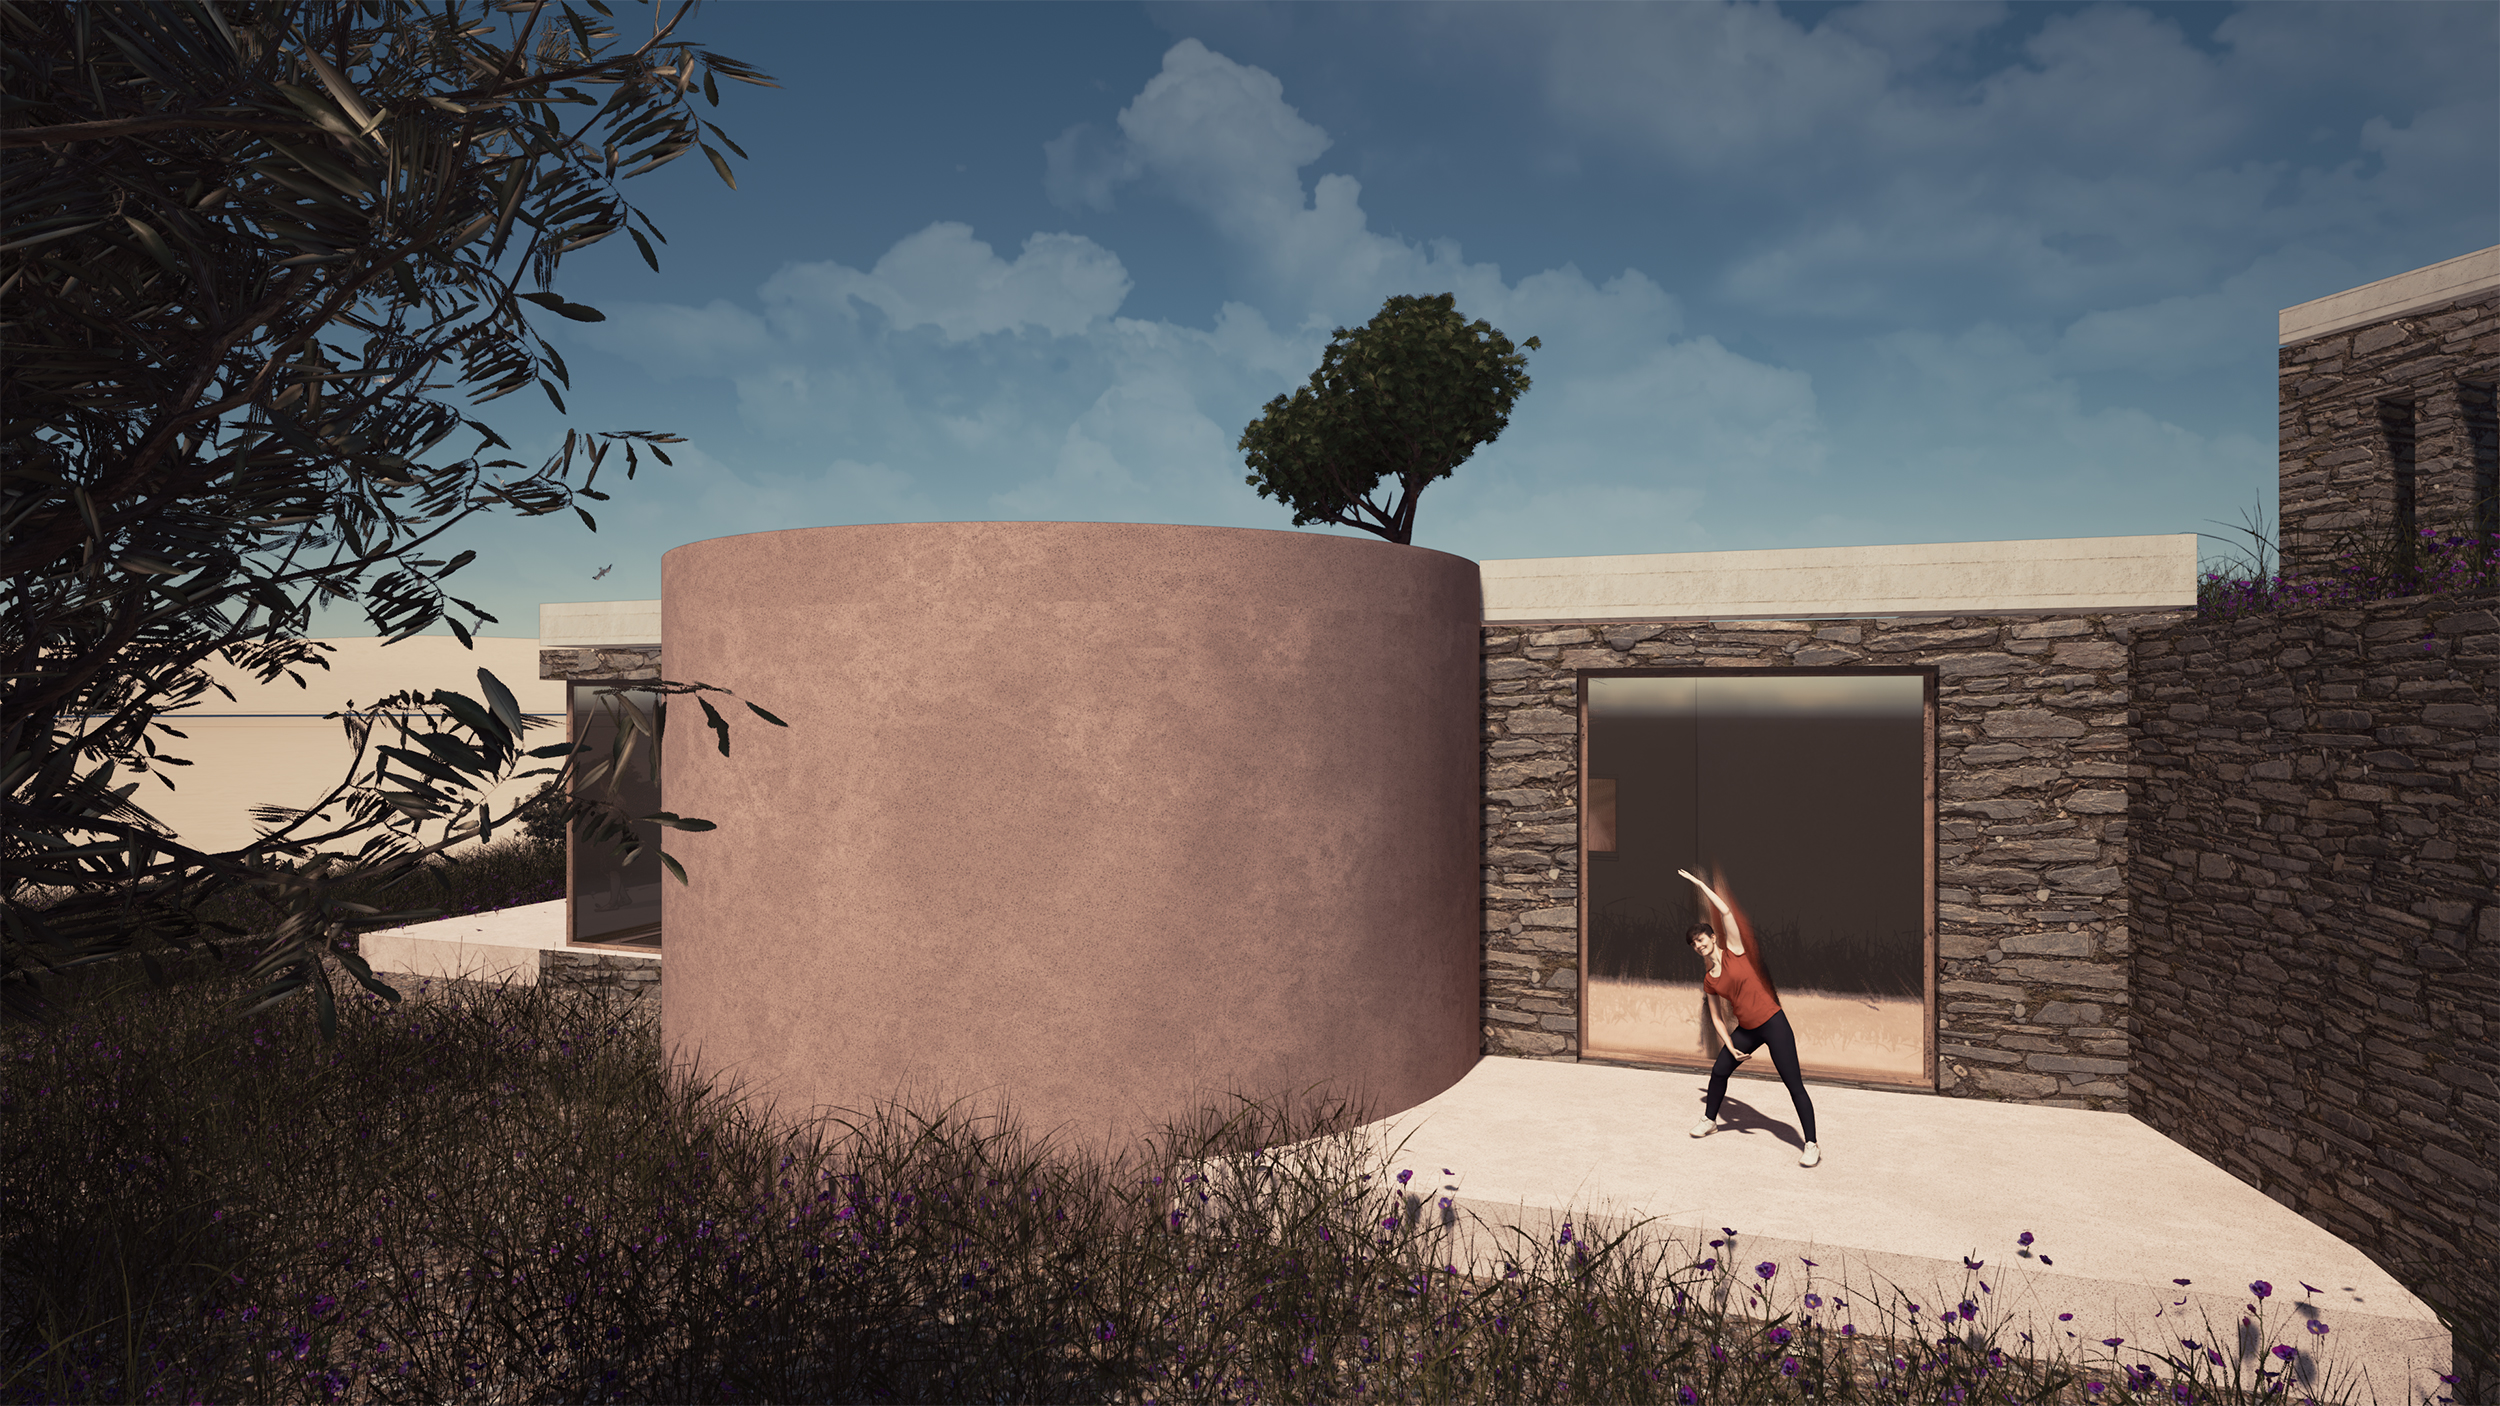
“Unlike in the past, when the alonia were placed away from the dwelling, our design integrates two new ones directly into the residence, each in a distinct way.”One is enclosed and shaded by a large wooden pergola near the entrance, while the other pierces the outer wall and extends beyond the rigid shell to form an outdoor terrace. The latter, shaded by a round pergola, features a circular water tank. Together, these two alonia break the plan’s linearity, serving both symbolic and functional purposes. They introduce curved forms while offering a contemporary reinterpretation of the traditional threshing floors.
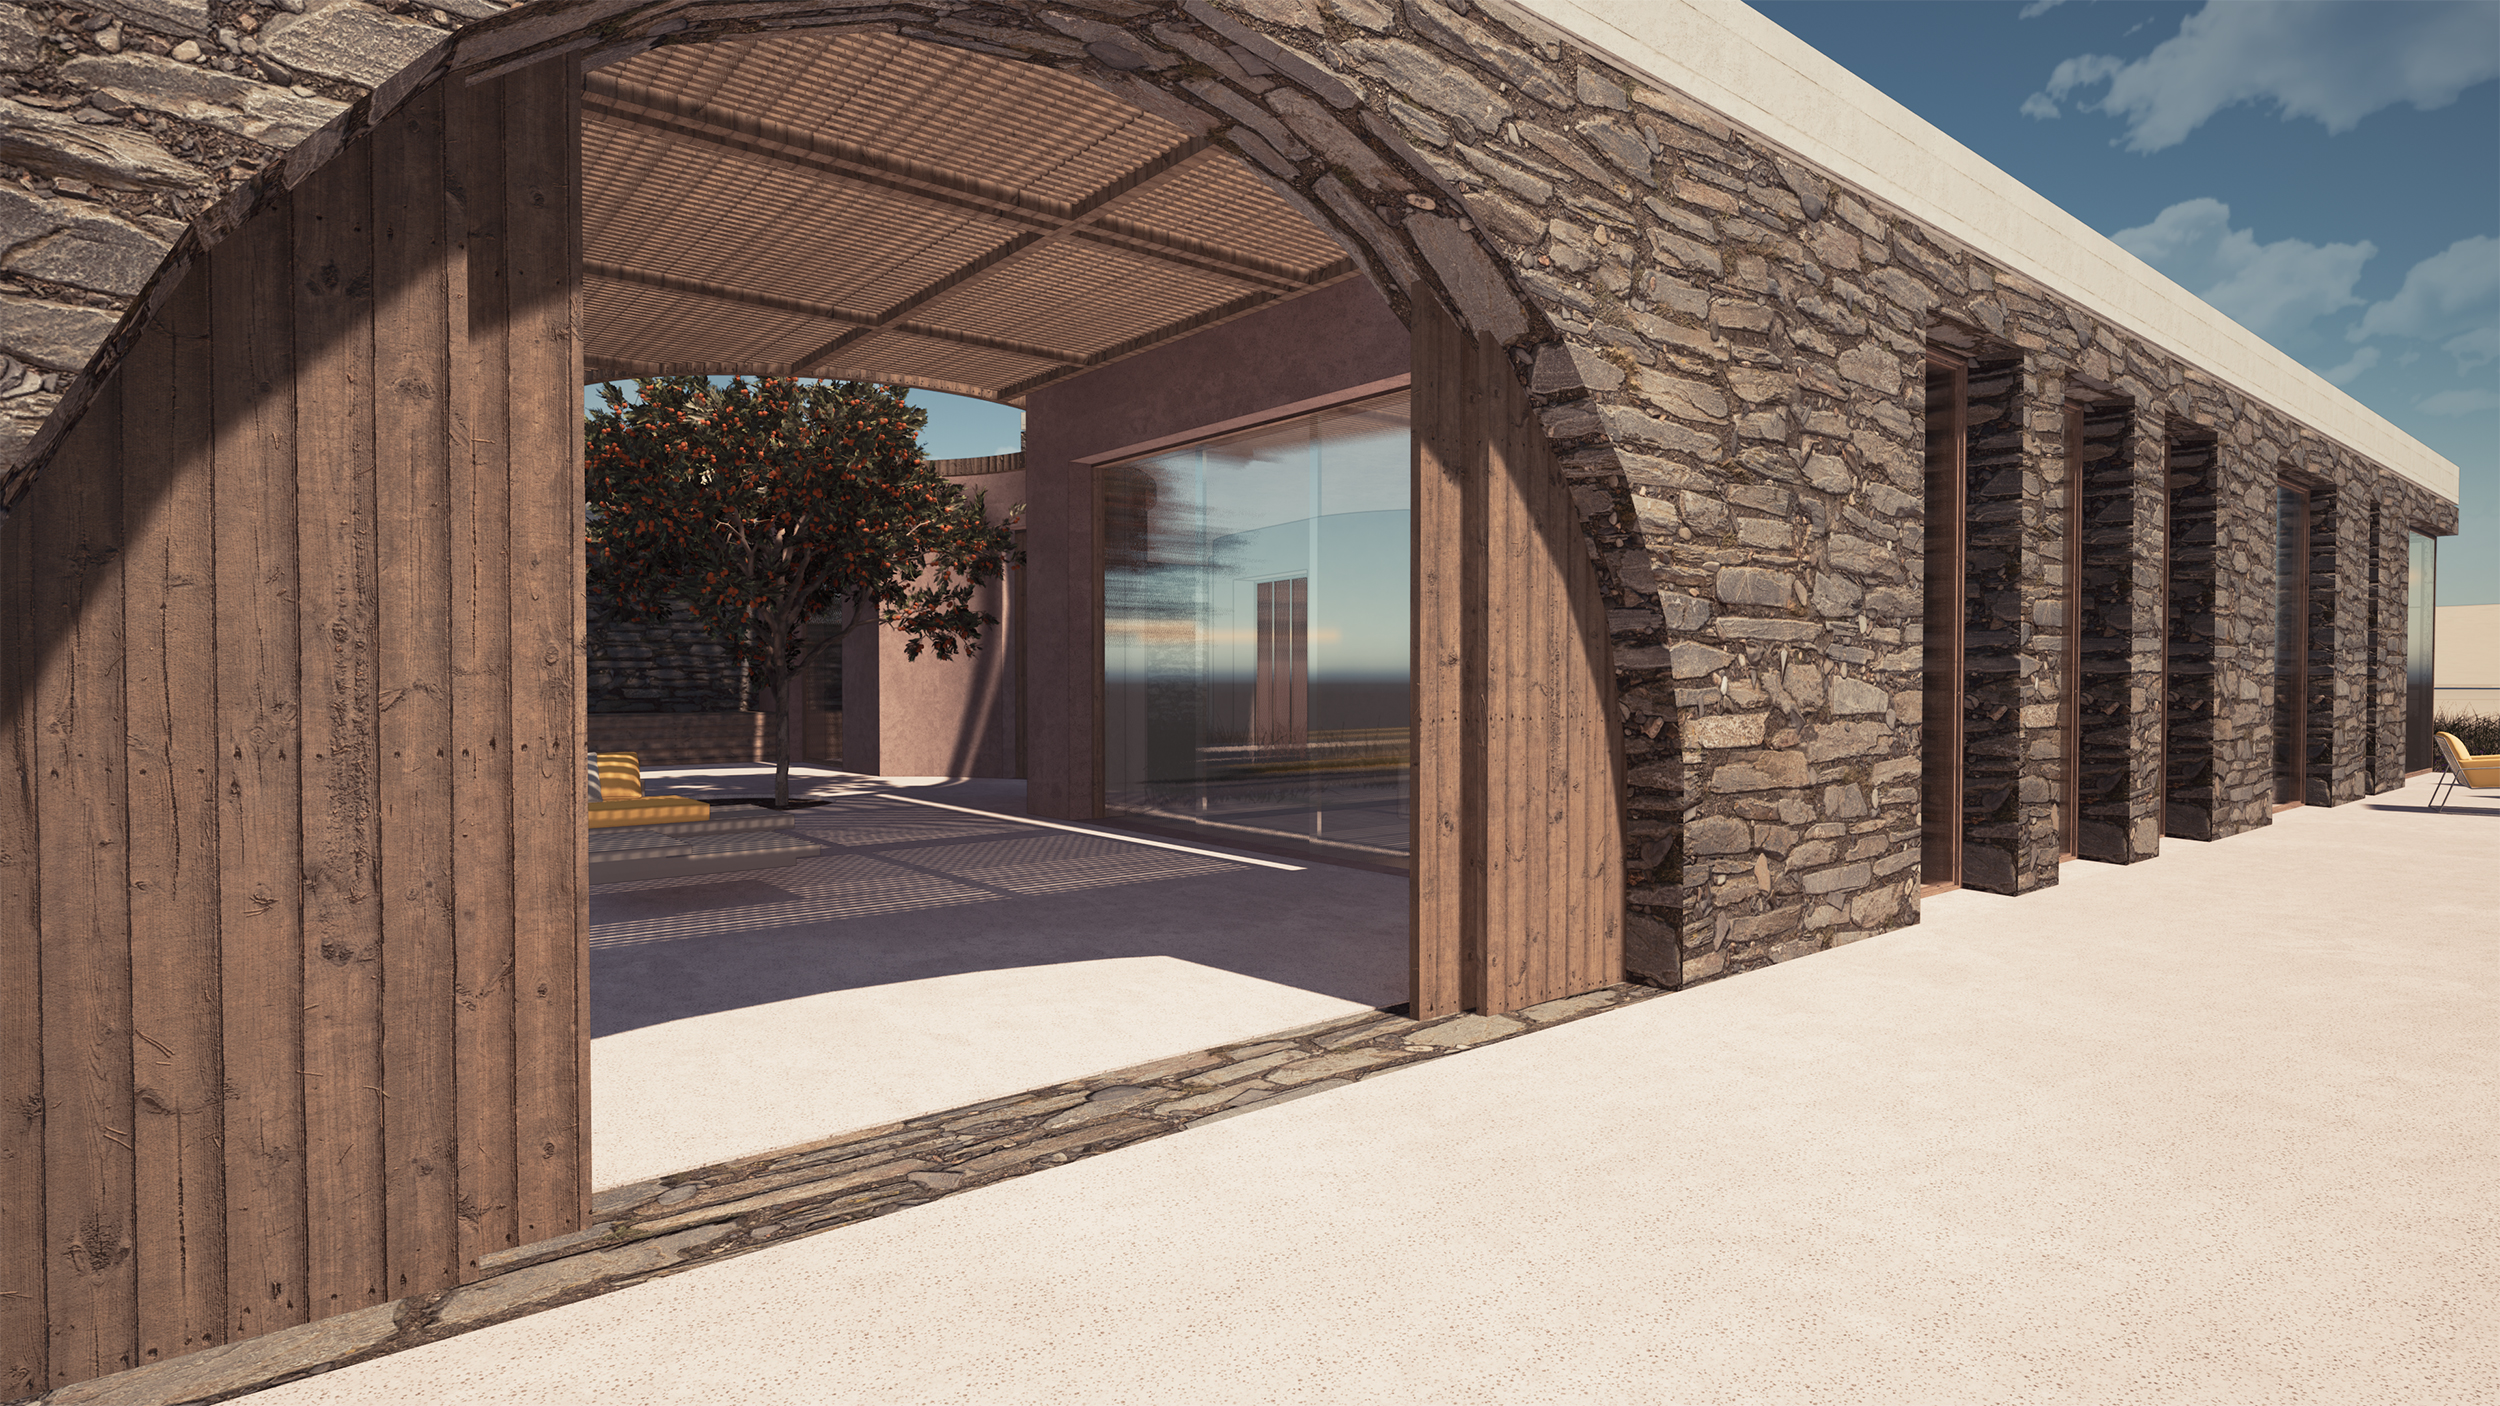
At the same time, “volta”, or arches, appear in the wide openings of the outer shell as well as mark the transition from the communal to the private areas. By extension, they subtly inform the overall layout, bringing cohesion to the architectural composition. With no need to guard against pirates as in the past, the residence now opens fully to the Aegean Sea.
Materials, rooted in local tradition, are native stone masonry and plastered volumes finished in both rough and smooth textures. As in our neighboring project, Katoikiés, a concrete beam that crowns the structure acts as a unifying element, tying the architectural composition together.We’d love to hear from you